2017 FULTON PL NE, Washington, DC 20018
- 6 beds |
- 6 baths |
- 3,841 sqft
 Single-Family Home
 Built in 1910
 6,534sqft lot
 —— car garage
 $363/sqft
 Listed 20 days ago
Property Description
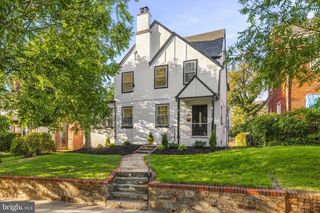
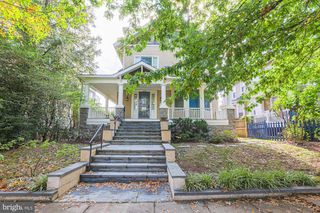
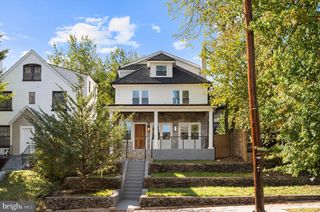
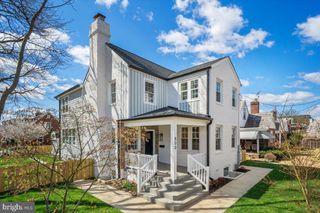
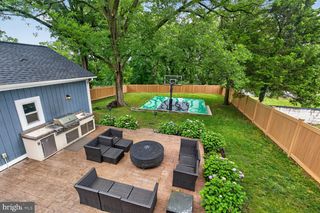
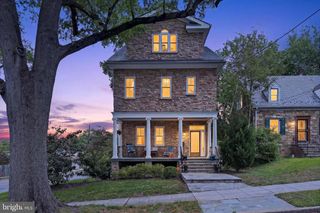
**SPECIAL FINANCING INCENTIVE! SELLER OFFERING A 2-1 MORTGAGE RATE BUYDOWN WITH AN ESTIMATED FIRST-YEAR INTEREST RATE OF JUST 5.625%!** Take advantage of this opportunity to own a beautifully renovated home while enjoying reduced mortgage payments during the first two years of homeownership **WELCOME TO THIS STUNNING WOODRIDGE COLONIAL!** Situated on a desirable corner lot in Washington, DC's established Woodridge neighborhood, this impressive six-bedroom, five-and-a-half-bath residence offers an exceptional combination of historic charm, modern luxury, and versatile living space. Originally built in 1910 and beautifully renovated in 2024, this distinctive home combines timeless architectural character with today's sought-after conveniences. The classic stucco exterior, inviting wrap-around porch, spacious deck, and beautifully landscaped grounds create an impressive first impression. Enjoy outdoor dining, entertaining, or simply relaxing in your own private retreat. Step inside to discover an inviting interior featuring beautiful hardwood floors, exposed beams, abundant natural light, and architectural details that reflect the home's historic character. The thoughtfully designed open floor plan seamlessly connects the living, dining, and kitchen areas, creating an ideal setting for everyday living and entertaining. **THE GOURMET KITCHEN IS DESIGNED TO IMPRESS!** Featuring stainless steel appliances, a double oven, cooktop, generous cabinetry, and a charming country-inspired design, this kitchen beautifully combines style and functionality. With **SIX GENEROUSLY SIZED BEDROOMS, FIVE FULL BATHROOMS, AND A POWDER ROOM**, this home provides exceptional space and flexibility. Large windows throughout invite natural light and capture attractive city views. **AN EXCEPTIONAL BONUS—A FULLY FINISHED LOWER LEVEL WITH A SECOND KITCHEN!** Featuring its own kitchen, washer-and-dryer hookups, and both interior and separate exterior access, the lower level offers exciting possibilities for an **in-law suite, extended guest accommodations, or potential income-producing rental or Airbnb use**, subject to applicable DC zoning, licensing, and short-term rental regulations. This versatile space provides flexibility for multigenerational living, entertaining, or creating a private retreat. Additional features include an exterior outbuilding, storage shed, and a concrete driveway providing convenient off-street parking. **CONVENIENT WOODRIDGE LOCATION!** Enjoy access to neighborhood restaurants, shopping, parks, and major commuter routes. The **Rhode Island Avenue–Brentwood Metro Station is approximately 1.5 miles away**, connecting you to the Metro system and destinations throughout the Washington metropolitan area. **DON'T MISS THE SELLER'S SPECIAL MORTGAGE SUBSIDY!** The seller is offering a 2-1 mortgage rate buydown, potentially reducing the interest rate to approximately **5.625% during the first year**, with additional savings in year two before returning to the original note rate in year three. **HISTORIC CHARM, MODERN RENOVATIONS, TWO KITCHENS, FLEXIBLE LIVING OPTIONS, AND A VALUABLE FINANCING INCENTIVE—THIS HOME OFFERS IT ALL!** Schedule your private showing today! *Financing incentive subject to lender approval, buyer qualification, and program guidelines. Estimated first-year rate assumes a 7.625% note rate; actual rates and terms may vary. Lower-level rental, accessory dwelling, and short-term rental uses are subject to applicable DC laws, permits, and licensing. Buyer to verify permitted uses.*
- Listing Status:
- Active
- Data Last Updated:
- November 4, 2026 at 5:18PM
- Listing Office:
- Long & Foster Real Estate, Inc. : 2404971700
- Listing Agent:
- Dale E. Mattison : 2024947653
- MLS ID:
- DCDC2288120

- General: Outbuilding(s)Roof DeckSidewalksAbove GradeBelow Grade
- Style: Colonial
- Other Structures: PorchBalconyWrapAroundDeckPatio
- Parking: Concrete Driveway
- Roofing: Shingle
- Windows: CasementDouble hungDouble pane windows
- General: Stucco4BlockBrick/Mortar
- Originating MLS: BRIGHT_MAIN
- School District: DISTRICT OF COLUMBIA PUBLIC SCHOOLS
- County: WASHINGTON-DC
- Zoning: R-14217/S/0013
- View: City
- Utilities: Water availableSewer availableNatural gas available200 amp service
- Water: Public
- Sewer: Public Sewer
- Source: BRIGHT_MAIN
This listing courtesy of Dale E. Mattison , Long & Foster Real Estate, Inc.
Monthly Payment
- Principal & Interest $
- Property Taxes $
- Home Insurance $
- VA Funding Fee $