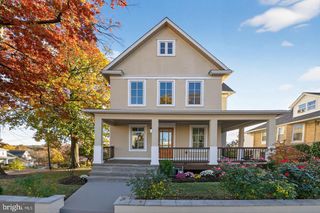
1418 LONGFELLOW ST NW, Washington, DC 20011
- 6 beds |
- 5 baths |
- 3,270 sqft
 Single-Family Home
 Built in 1914
 6,534sqft lot
 —— car garage
 $398/sqft
 Listed 19 days ago
Property Description
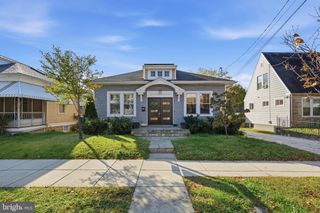
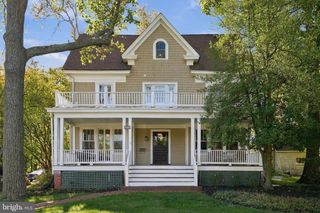
REPRICED! There is extraordinary value in this stately detached Craftsman home on one of Sixteenth Street Heights’ best blocks! This imposing home was tastefully restored and enhanced using top quality materials and fixtures. The rooms are large and filled with light. The warm golden hue of varnished Chestnut woodwork sets the welcoming tone, along with polished hardwood floors. The large kitchen is truly set up for the gourmet cook, with Subzero for Kitchenaid refrigerator, TWO sinks (one on the island), premium granite counter tops, and custom cabinetry. There are TWO primary bedroom suites. The third floor can be used as a bedroom suite with private bath and balcony or casual living area/guest quarters. There are TWO laundries: one on the second floor bedroom level and one in the in-law suite. There are two HVAC systems. The solar panels on the roof are owned, not leased. They convey. Another big plus is the longtime tenant in the lower level in-law suite. He pays $2,000/month and would like to stay. His rent will cover about $300,000 of your mortgage. He is willing to water your plants and take care of your pets when you are away. Floor plans at the end of photos.
- Listing Status:
- Active
- Data Last Updated:
- November 4, 2026 at 4:19PM
- Listing Office:
- RE/MAX Allegiance : 2025475600
- Listing Agent:
- Ellen M Levy : 2023641515
- MLS ID:
- DCDC2287506

- General: Above GradeBelow Grade
- Style: Craftsman
- Parking: Crushed StoneGravel DrivewayPrivate
- General: MixedStuccoVinyl SidingCedar4Brick/Mortar
- Originating MLS: BRIGHT_MAIN
- School District: DISTRICT OF COLUMBIA PUBLIC SCHOOLS
- County: WASHINGTON-DC
- Zoning: R1B/SH2720//0860
- Fencing: BoardRearPrivacy
- Utilities: Circuit breakers
- Water: Public
- Sewer: Public Septic
- Source: BRIGHT_MAIN
This listing courtesy of Ellen M Levy , RE/MAX Allegiance
Monthly Payment
- Principal & Interest $
- Property Taxes $
- Home Insurance $
- VA Funding Fee $

 New - 1 day ago