4905 W CEDAR LN, Bethesda, MD 20814
- 6 beds |
- 4 baths |
- 3,822 sqft
 Single-Family Home
 Built in 1967
 7,405sqft lot
 —— car garage
 $286/sqft
 Listed 1 day ago
Property Description
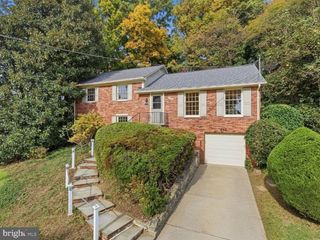
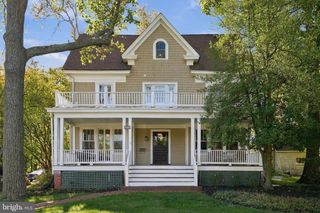
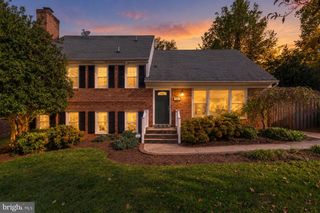
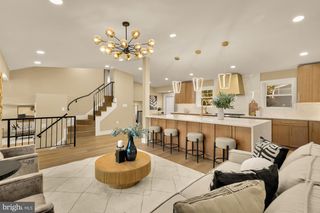
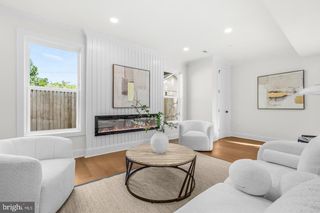
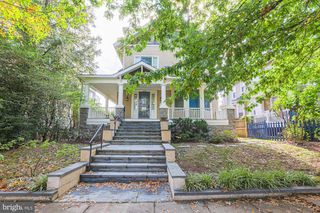
Click on the virtual tour with the 3D walk-thru and discover the charm of this stunning 6-bedroom, 3.5-bathroom Dutch Colonial home, nestled on a beautifully landscaped corner lot in the desirable THE FOREST neighborhood. Built in 1967 and meticulously maintained, this residence seamlessly blends classic elegance with modern comfort. Step inside to find rich hardwood floors, exquisite crown moldings, and rustic exposed beams that create a warm, inviting atmosphere. The home features the luxury of two fireplaces, ideal for cozy evenings, alongside the everyday convenience of a main-floor laundry room. The highlight of this property is its fully finished basement, featuring a separate entrance, a fully equipped kitchenette, and a flexible layout perfect for an in-law suite or a private income-generating home office. Outside, your private garden oasis awaits, complete with a spacious deck and patio designed for seamless entertaining or quiet relaxation. Combining functionality with high style, the property also includes off-street parking for four vehicles, a storage shed, and a prime location just minutes from public transportation and local amenities. Don’t miss your chance to make this enchanting, multi-generational gem your own!
- Listing Status:
- Active
- Date Added:
- November 3, 2026
- Data Last Updated:
- November 4, 2026 at 3:18PM
- Listing Office:
- Spicer Real Estate : 3016222222
- Listing Agent:
- Robert G Spicer : 2403881030
- MLS ID:
- MDMC2262240

- General: SidewalksAbove GradeBelow Grade
- Style: DutchColonial
- Other Structures: DeckPatio
- Parking: Paved Driveway
- Roofing: Asphalt
- Windows: Double pane windows
- General: Brick3Brick/Mortar
- Originating MLS: BRIGHT_MAIN
- School District: MONTGOMERY COUNTY PUBLIC SCHOOLS
- County: MONTGOMERY-MD
- Zoning: R60160700421242
- View: Garden/Lawn
- Fencing: WoodRearPrivacy
- Utilities: Cable tvElectric availableNatural gas availableSewer availableWater available200 amp service
- Water: Public
- Sewer: Public Sewer
- Source: BRIGHT_MAIN
This listing courtesy of Robert G Spicer , Spicer Real Estate
Monthly Payment
- Principal & Interest $
- Property Taxes $
- Home Insurance $
- VA Funding Fee $