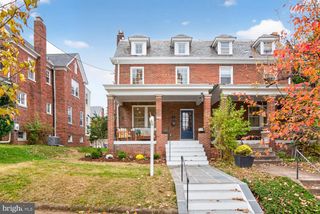
2801 NORTH GLADE ST NW, Washington, DC 20016
- 4 beds |
- 4 baths |
- 2,720 sqft
 Single-Family Home
 Built in 1965
 5,227sqft lot
 —— car garage
 $726/sqft
 Listed 5 days ago
Property Description
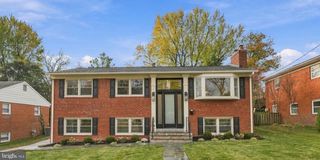
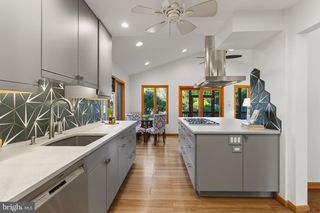
EXCEPTIONALLY RENOVATED KENT HOME WITH PRIVATE LOWER-LEVEL APARTMENT! Discover 2801 N Glade Street NW, an extensively renovated four-bedroom, three-and-a-half-bath residence offering approximately 2,805 square feet of total finished living space, including the beautifully renovated lower level, in Washington's desirable Kent neighborhood. Comprehensively updated in 2026, this home combines timeless architectural character with sophisticated modern finishes and exceptional flexibility. An inviting open floor plan creates an ideal setting for entertaining and everyday living, highlighted by a chef's kitchen featuring premium Thermador and Bosch appliances. Beautiful white oak hardwood floors complement the updated interiors, while the renovated bathrooms feature elegant marble flooring. The upper level offers three bedrooms, including a primary suite with a beautifully renovated bathroom featuring luxurious heated marble floors. A conveniently located second-floor all-in-one laundry unit provides everyday practicality near the bedrooms. A standout feature is the completely renovated lower-level one-bedroom apartment with its own private entrance. This versatile space includes a full bathroom, generous closets and storage, access to full laundry facilities, and a thoughtfully designed kitchenette featuring acacia wood butcher-block countertops, dishwasher, refrigerator, and a combination microwave with convection oven and air-fryer functions. Ideal for guests, extended family, or flexible independent living, the space also offers potential rental opportunities, subject to applicable District of Columbia requirements. Significant 2026 improvements include repairs to the slate roof, a new HVAC system with gas heating and electric cooling, a new tankless gas water heater, and an installed radon mitigation system. The current owner, a general contractor, continues to enhance the exterior to create more comfortable and inviting outdoor living spaces. Exterior enhancements will include an updated deck, patio, and landscaping, creating welcoming outdoor spaces for relaxation and entertaining. The owner is also available to discuss interior customizations tailored to the new owners’ preferences. Complete with driveway parking and convenient access to the shops, restaurants, parks, and amenities of the Palisades and Northwest Washington, this thoughtfully renovated residence offers an outstanding combination of location, quality, and versatility.
- Listing Status:
- Active
- Data Last Updated:
- November 19, 2026 at 2:18AM
- Listing Office:
- Cottage Street Realty LLC : 7032420005
- Listing Agent:
- Alexandra I Burrell-Hodges : 7038191023
- MLS ID:
- DCDC2291536

- General: Awning(s)Exterior LightingAbove GradeBelow Grade
- Style: Colonial
- Other Structures: DeckPatio
- Parking: Asphalt Driveway
- Roofing: Slate
- Windows: Bay bowEnergy efficientScreens
- General: BrickFrameMasonry3Active Radon MitigationConcrete Perimeter
- Originating MLS: BRIGHT_MAIN
- School District: DISTRICT OF COLUMBIA PUBLIC SCHOOLS
- County: WASHINGTON-DC
- Zoning: R1B1420//0826
- Water: Public
- Sewer: Public Sewer
- Source: BRIGHT_MAIN
- Exclusions: Furnishingssecurity systems negotiable
This listing courtesy of Alexandra I Burrell-Hodges , Cottage Street Realty LLC
Monthly Payment
- Principal & Interest $
- Property Taxes $
- Home Insurance $
- VA Funding Fee $