1511 CAROLINE ST NW, Washington, DC 20009
- 4 beds |
- 4 baths |
- 2,240 sqft
 Single-Family Home
 Built in 1875
 1,307sqft lot
 —— car garage
 $935/sqft
 Listed 2 days ago
Property Description
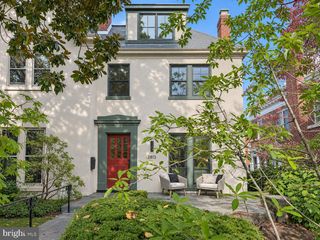
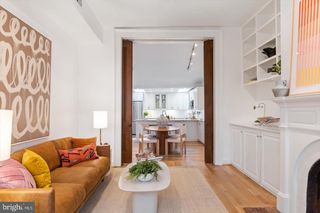
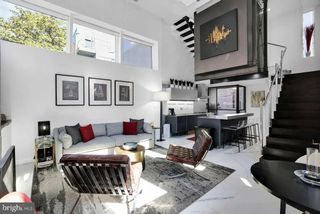
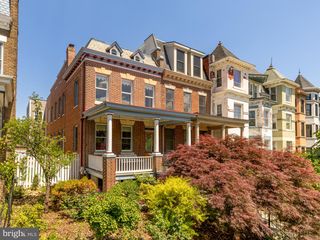
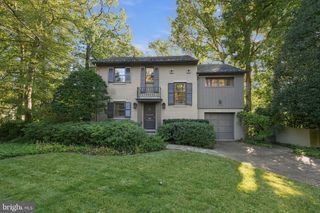
Located on one of Washington's most distinctive streets, 1511 Caroline Street NW offers a rare combination of historic charm, contemporary luxury, and exceptional urban living. Dating to 1875, this beautifully reimagined four-bedroom, three-and-a-half-bath townhouse is situated on an intimate, one-block, one-way street just steps from the vibrant restaurants, shops, and attractions of 14th Street. Meticulously renovated across three finished levels, the residence seamlessly blends timeless architectural character with sophisticated modern finishes. Four-inch solid white oak floors, high ceilings, and abundant natural light from three exposures enhance the open main level, creating an inviting setting for everyday living and entertaining. The stunning chef's kitchen features premium quartz countertops, custom cabinetry, and a complete suite of Thermador appliances, including a six-burner gas range. A striking natural quartzite waterfall island, elegant Dainolite pendant lighting, and a Brizo faucet complete this beautifully designed space. French doors provide access to a side walkway connecting the front and rear outdoor areas. A designer powder room features a sculptural fluted floating marble basin, wall-mounted toilet, and gold Kingston Brass fixtures. Upstairs, the luxurious primary suite includes an elegant double vanity, spacious walk-in shower, and skylight. Two additional bedrooms, a full bathroom, and convenient laundry with full-size LG front-loading washer and dryer complete the upper level. The fully finished lower level offers exceptional flexibility with a fourth bedroom and en-suite bath, separate den ideal for a home office or media room, and generous storage. Dual-zone Carrier HVAC systems provide efficient climate control throughout. Sierra Pacific windows with insulated, argon-filled Low-E glass provide energy efficiency and abundant natural light. At the rear, a private outdoor area offers the rare convenience of secure two-car parking, accessed through a roll-up garage door, or a versatile space for outdoor entertaining. Ideally positioned near acclaimed restaurants including Le Diplomate and Barcelona, the boutiques and nightlife of 14th Street, the Dupont Circle farmers market, neighborhood parks, and two Metro stations, this exceptional residence offers sophisticated city living in one of Washington's most charming residential settings.
- Listing Status:
- Active
- Date Added:
- November 5, 2026
- Data Last Updated:
- November 7, 2026 at 7:16AM
- Listing Office:
- McWilliams/Ballard, Inc. : 2022802396
- Listing Agent:
- Joseph E Freeman III : 2022565453
- MLS ID:
- DCDC2289474

- General: Extensive HardscapeAbove GradeBelow Grade
- Style: Federal
- Parking: FencedPaved ParkingSecure Parking
- Windows: Wood frameInsulatedDouble pane windowsDouble hung
- General: Brick3Slab
- Originating MLS: BRIGHT_MAIN
- School District: DISTRICT OF COLUMBIA PUBLIC SCHOOLS
- County: WASHINGTON-DC
- Zoning: R0190//0094
- View: StreetCity
- Fencing: WoodWroughtIron
- Water: Public
- Sewer: Public Sewer
- Source: BRIGHT_MAIN
This listing courtesy of Joseph E Freeman III , McWilliams/Ballard, Inc.
Monthly Payment
- Principal & Interest $
- Property Taxes $
- Home Insurance $
- VA Funding Fee $

 New - 2 days ago