2813 CATHEDRAL AVE NW, Washington, DC 20008
- 5 beds |
- 4 baths |
- 2,545 sqft
 Single-Family Home
 Built in 1926
 2,178sqft lot
 —— car garage
 $756/sqft
 Listed 2 days ago
Property Description
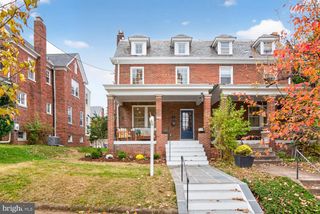
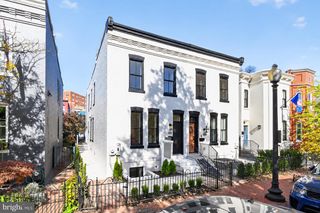
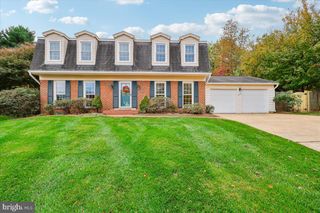
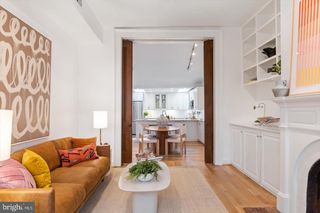
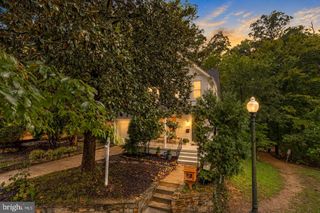
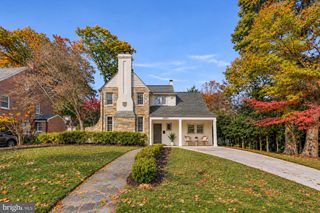
Built in 1926, this semi-detached Wardman showcases charm and elegance with its handsome stucco exterior, flagstone walkway and patio, and tiered front gardens. The home has been updated for modern living while maintaining period-correct details including crown moldings, large window and door casings, and rich hardwood floors. The living room has a wood-burning fireplace, built-in bookcases, and tall windows overlooking the front patio; the separate dining room is spacious enough for large dinner parties. The open kitchen is equipped with stainless steel appliances, stone countertops, and wood shaker cabinetry that spans into a cozy breakfast area with built-in banquette seating. The upper two levels of the home have four bedrooms and three full bathrooms, including the primary bedroom’s exceptional en-suite bath with its marble vanity and glass-enclosed walk-in shower. A recreation room, additional bedroom, and a full bathroom are found in the walk-out lower level. Lovely French doors in the dining room give access to a large, rear deck as well as multi-car, off-street parking. This fantastic home is ideally located near Metro, several independent schools, and all the shops and restaurants of Woodley and Cleveland Park.
- Listing Status:
- Active
- Date Added:
- November 5, 2026
- Data Last Updated:
- November 7, 2026 at 7:16AM
- Listing Office:
- TTR Sotheby's International Realty : 2022343344
- Listing Agent:
- Matthew Koerber : 2027440139
- MLS ID:
- DCDC2290022

- General: Above GradeBelow Grade
- Style: FrenchColonialTraditional
- Parking: Paved DrivewayPrivate
- Windows: Double hungDouble pane windows
- General: Stucco4Slab
- Originating MLS: BRIGHT_MAIN
- School District: DISTRICT OF COLUMBIA PUBLIC SCHOOLS
- County: WASHINGTON-DC
- Zoning: R-32106//0013
- Water: Public
- Sewer: PrivateSewer
- Source: BRIGHT_MAIN
This listing courtesy of Matthew Koerber , TTR Sotheby's International Realty
Monthly Payment
- Principal & Interest $
- Property Taxes $
- Home Insurance $
- VA Funding Fee $

 New - 1 day ago