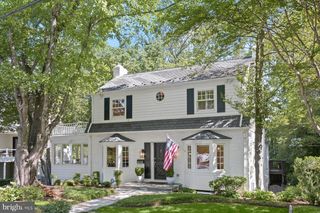
3210 STEPHENSON PL NW, Washington, DC 20015
- 4 beds |
- 4 baths |
- 2,814 sqft
 Single-Family Home
  Built in 1931
  4,792sqft lot
 —— car garage
  $524/sqft
  Listed 2 days ago
Property Description
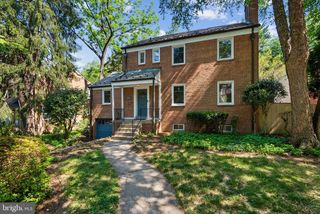
Hidden behind the charming Tudor façade is a surprisingly spacious 3/4 bedroom, 3.5 bathroom home. Built in 1931 and thoughtfully expanded over the years, this home is much deeper than it appears, offering generous living spaces and an easy, natural flow. The heart of the home is the sun drenched Kitchen–Family Room, featuring endless cabinetry, a large eat-in island, a built in desk, and direct access to the deck and stone patio. A two-room Primary Suite provides exceptional space rarely found in the neighborhood. The main level also includes a welcoming Living Room with fireplace, a formal Dining Room, a side entrance leading to a convenient Mudroom, and a Powder Room. Upstairs are two additional well sized bedrooms and an additional full bathroom. The finished lower level offers flexible space for a Rec Room or 4th Bedroom, along with a spacious Laundry Room and another Full Bathroom. The Family Room opens to an outside oasis of greenery and calm, featuring a comfortable deck and a beautiful stone patio surrounded by mature, thoughtfully designed landscaping, and a charming weathered shed that blends seamlessly into the setting. Located just a few blocks from Lafayette School and Park with easy access to Metro, this home combines classic Tudor charm with modern livability in one of the area’s most desirable neighborhoods.
- Listing Status:
- Active
- Data Last Updated:
- May 31, 2026 at 3:18AM
- Listing Office:
- Long & Foster Real Estate, Inc. : 2029661400
- Listing Agent:
- Julie S Roberts : 2022765854
- MLS ID:
- DCDC2262808

- General: Above GradeBelow Grade
- General: Brick3Permanent
- Originating MLS: BRIGHT_MAIN
- School District: DISTRICT OF COLUMBIA PUBLIC SCHOOLS
- County: WASHINGTON-DC
- Zoning: R2019//0044
- Water: Public
- Sewer: Public Sewer
- Source: BRIGHT_MAIN
This listing courtesy of Julie S Roberts , Long & Foster Real Estate, Inc.
Monthly Payment
- Principal & Interest $
- Property Taxes $
- Home Insurance $
- VA Funding Fee $

 New - 1 day ago