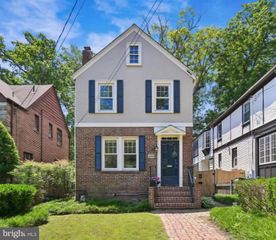
6213 NEBRASKA AVE NW, Washington, DC 20015
- 4 beds |
- 4 baths |
- 3,000 sqft
 Single-Family Home
  Built in 1947
  5,663sqft lot
 1 car garage
  $467/sqft
  Listed 1 day ago
Property Description
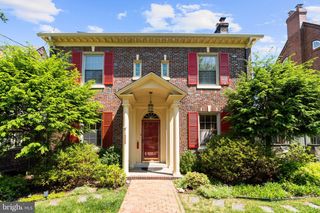
Open Sunday 2-4 This quintessential Chevy Chase Colonial offers timeless elegance and sought after renovations. This spacious home features 4 bedrooms, 3.5 bathrooms, and beautifully updated living spaces designed for both comfortable everyday living and effortless entertaining. At the heart of the home is the stunning renovated kitchen, thoughtfully redesigned with stylish finishes, generous prep space, and an ideal layout for cooking, gathering, and hosting. The island is perfect for breakfast with the kids or hosting friends. The kitchen flows seamlessly into the dining room which offers built-in matching storage and additional workspace. The living room is particularly large and boasts a beautiful fireplace, creating a warm and connected feel throughout the main level. Set off from the more social rooms is a private office on the main level, creating a professional environment to accommodate work from home. Your transition to this lovely home will be easy as every full bathroom has been tastefully updated, and a newly designed laundry room adds both convenience and functionality. The fully finished lower level provides exceptional flexibility including a recreation room, guest suite, home office, gym, and additional storage. Outdoor living is equally inviting and flows directly from the dining room, with a lovely screened porch to enjoy the peaceful surroundings — perfect for morning coffee, outdoor dining, or relaxing evenings with friends and family. The opportunities outside are limitless with an extremely spacious shaded yard and deck. The proximity to Rock Creek Park with its miles of hiking and biking trails only adds to the serene lifestyle offered by this home. With sun-filled interiors, gleaming hardwood floors, and timeless architectural details add charm and character at every turn, this special home offers the perfect blend of classic Chevy Chase character and modern comfort just doors from Rock Creek Park while still in-boundary for beloved Lafayette Elementary School, Deal Middle School and Jackson Reed High School. Sq ft is approximate
- Listing Status:
- Active
- Date Added:
- May 29, 2026
- Data Last Updated:
- May 31, 2026 at 3:18AM
- Listing Office:
- Compass : 3012981001
- Listing Agent:
- Jennifer K Knoll : 2024412301
- MLS ID:
- DCDC2261802

- General: Above GradeBelow Grade
- Style: Colonial
- Other Structures: PorchDeck
- Roofing: Slate
- Windows: Double pane windowsInsulated
- General: Brick3Slab
- Originating MLS: BRIGHT_MAIN
- School District: DISTRICT OF COLUMBIA PUBLIC SCHOOLS
- County: WASHINGTON-DC
- Zoning: R1A2341//0006
- Fencing: Rear
- Utilities: Electric availableSewer availableWater available
- Water: Public
- Sewer: Public Sewer
- Source: BRIGHT_MAIN
This listing courtesy of Jennifer K Knoll , Compass
Monthly Payment
- Principal & Interest $
- Property Taxes $
- Home Insurance $
- VA Funding Fee $

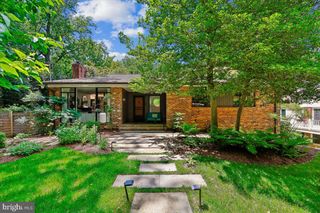
 New - 1 day ago