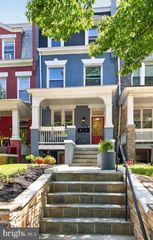
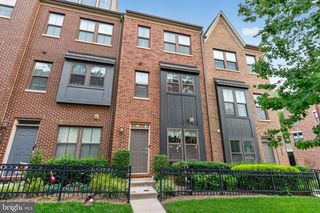
333 OGLETHORPE ST NE, Washington, DC 20011
- 4 beds |
- 3 baths |
- 1,671 sqft
 Town Home
  Built in 1950
  2,178sqft lot
 —— car garage
  $359/sqft
  Listed 3 days ago
Property Description
Expanded and thoughtfully updated Riggs Park home offering exceptional space, flexibility, and the added benefit of solar-powered electricity. The home's solar panel system transfers to the new owner and has historically generated enough electricity to cover the home's electrical usage. Electricity billing history is available in the listing documents for review, offering buyers a valuable look at the home's energy performance. Inside, a substantial two-story rear addition sets this home apart from the typical neighborhood floor plan. The main level features hardwood floors, recessed lighting, an updated kitchen, dedicated dining area, powder room, and a versatile fourth bedroom/home office with its own exterior entrance—ideal for guests, working from home, or additional living space. Upstairs you'll find three well-proportioned bedrooms with hardwood floors and a full bath. Downstairs, the expansive finished lower level adds even more usable space with heated tile floors, a full bathroom, laundry, and a large open recreation area ready for a media room, gym, playroom, or combination of uses. The home also features 200-amp electrical service and central air. Out back, a spacious flagstone patio surrounded by mature landscaping creates a private setting for dining, grilling, and entertaining. An oversized shed offers excellent additional storage. Conveniently located in established Riggs Park with easy access to Metro, neighborhood shopping, parks, downtown DC, and Silver Spring. With its expanded footprint, flexible four-bedroom layout, finished lower level, historically electricity-offsetting solar system, and inviting outdoor space, this is far more than the typical Riggs Park home.
- Listing Status:
- Active
- Date Added:
- September 17, 2026
- Data Last Updated:
- September 20, 2026 at 10:18PM
- Listing Office:
- Compass : 2023866330
- Listing Agent:
- Anthony H Mokabber : 3013253637
- MLS ID:
- DCDC2283222

- General: Exterior LightingSidewalksStreet LightsAbove GradeBelow Grade
- Style: Traditional
- Other Structures: Patio
- General: Brick3Permanent
- Originating MLS: BRIGHT_MAIN
- School District: DISTRICT OF COLUMBIA PUBLIC SCHOOLS
- County: WASHINGTON-DC
- Zoning: R-23713/N/0031
- Water: Public
- Sewer: Public Sewer
- Source: BRIGHT_MAIN
This listing courtesy of Anthony H Mokabber , Compass
Monthly Payment
- Principal & Interest $
- Property Taxes $
- Home Insurance $
- VA Funding Fee $

 New - 2 days ago