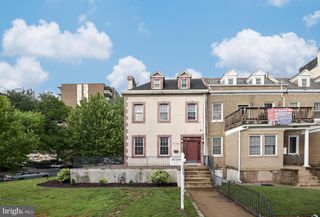
3415 PROSPECT ST NW, Washington, DC 20007
- 3 beds |
- 3 baths |
- 3,018 sqft
 Town Home
  Built in 1900
  436sqft lot
 —— car garage
  $959/sqft
  Listed 10 days ago
Property Description
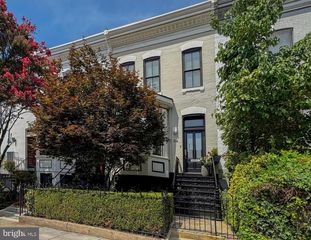
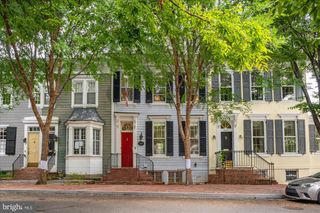
Originally constructed in the early 1870s, the Garrity-Kernan House is a rare and beautifully preserved example of the neighborhood’s layered architectural evolution. Rich with authentic character and retaining handsome Italianate detailing, the residence reflects the warmth, craftsmanship, and human scale that define historic Georgetown living at its very best. Thoughtfully updated over time while preserving its architectural integrity, the home unfolds gracefully across multiple levels filled with natural light, original details, fireplaces, skylights, and beautifully proportioned living spaces. Beyond the classic Prospect Street facade and welcoming vestibule entry, an elegant living room with fireplace opens to a generously scaled dining room, creating a wonderful flow for both intimate evenings and larger entertaining. A discreetly positioned powder room serves the main level. To the rear of the house, the beautifully renovated kitchen forms the heart of the home, offering exceptional workspace, abundant light, and seamless connection to both the dining room and the outdoor living spaces beyond. French doors open directly to the rear deck overlooking the deep landscaped garden, creating an unusually strong indoor-outdoor relationship rarely found in historic Georgetown homes. The garden itself feels like a hidden retreat, with mature landscaping, stone pathways, and multiple areas for dining, entertaining, and quiet enjoyment. The upper levels provide an equally compelling sense of comfort and flexibility. The gracious primary suite features a fireplace, custom built-ins, and an elegant bath, while the central family room retreat with skylights creates a wonderful intermediate gathering space seldom found in Georgetown’s historic housing stock. An additional bedroom suite occupies the rear of the level, while the top floor provides an ideal bedroom, office, studio, or guest retreat with additional attic storage. Adding significantly to the home’s versatility is the expansive lower level, currently utilized as extensive wine and storage space. With both front and rear access already in place, the level offers exceptional utility today while also presenting exciting possibilities for future expansion into additional living space. A rented parking space is located directly off the rear alley.
- Listing Status:
- Active
- Data Last Updated:
- October 5, 2026 at 12:18PM
- Listing Office:
- Washington Fine Properties, LLC : 2023333320
- Listing Agent:
- James C. Peva : 2022585050
- MLS ID:
- DCDC2285162

- General: Above GradeBelow Grade
- Style: Federal
- General: FrameWood Siding4Stone
- Originating MLS: BRIGHT_MAIN
- School District: DISTRICT OF COLUMBIA PUBLIC SCHOOLS
- County: WASHINGTON-DC
- Zoning: RES1221//0841
- Water: Public
- Sewer: Public Sewer
- Source: BRIGHT_MAIN
This listing courtesy of James C. Peva , Washington Fine Properties, LLC
Monthly Payment
- Principal & Interest $
- Property Taxes $
- Home Insurance $
- VA Funding Fee $