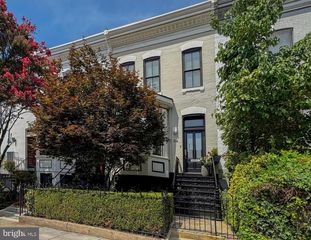
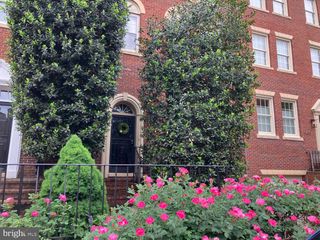
3609 R ST NW, Washington, DC 20007
- 3 beds |
- 4 baths |
- 3,614 sqft
 Town Home
  Built in 2006
  2,178sqft lot
 2 car garage
  $740/sqft
  Listed 1 month ago
Property Description
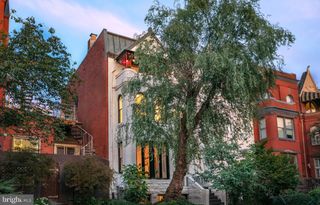
This 4-level architectural marvel by Fred Bahrami and Q-14 Builders delivers over 3,000 sq. ft. of luxury living with NO HOA fees.Step inside to dramatic, two-story, south-facing floor-to-ceiling windows that flood the open-concept main level with natural light. The chef’s kitchen includes commerical grade appliances (Sub-Zero, XO, Miele, EuroCave, Wolf, etc..) and expansive family room—complete with custom built-ins and a wet bar—flow seamlessly into the outdoors. A hidden, secret door disguised as a custom wine/spirit wall leads to a sleek powder room. The second level features a versatile media loft/home office alongside a bedroom suite with a renovated en-suite bath.The entire third floor is dedicated to the private primary retreat, boasting two private balconies, double vanities, a steam shower, and a jetted tub with a ceiling water drop filler. The fully finished lower level functions as an independent unit with front/rear private entries, a full kitchen with an island, a spacious living area, a large bedroom, and a renovated bath. Outside, a backyard sanctuary features a deck, a custom pergola, and lush gardens. Complete with a 2-car garage equipped with a Tesla charger, this showstopper is a must-see.
- Listing Status:
- Active
- Data Last Updated:
- October 5, 2026 at 1:20PM
- Listing Office:
- Cottage Street Realty LLC : 7032420005
- Listing Agent:
- Alexandra I Burrell-Hodges : 7038191023
- MLS ID:
- DCDC2278710

- General: Exterior LightingExtensive HardscapeAbove GradeBelow Grade
- Style: Contemporary
- Other Structures: TerraceBalconies- MultipleDeck
- Parking: ElectricVehicleChargingStations
- Windows: Double pane windowsInsulatedSkylights
- General: StuccoStone4Other
- Originating MLS: BRIGHT_MAIN
- School District: DISTRICT OF COLUMBIA PUBLIC SCHOOLS
- County: WASHINGTON-DC
- Zoning: R1305//0080
- Water: Public
- Sewer: Public Sewer
- Source: BRIGHT_MAIN
- Exclusions: Furniturewall artgrill
This listing courtesy of Alexandra I Burrell-Hodges , Cottage Street Realty LLC
Monthly Payment
- Principal & Interest $
- Property Taxes $
- Home Insurance $
- VA Funding Fee $