35 GALLATIN ST NW, Washington, DC 20011
- 3 beds |
- 3 baths |
- 2,106 sqft
 Town Home
  Built in 1938
  2,614sqft lot
 1 car garage
  $242/sqft
  Listed 1 day ago
Property Description
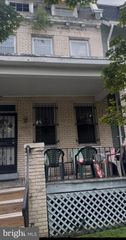
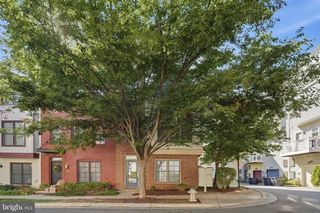
A Clean Palette to Create Your Masterpiece! This classic Tudor-style townhouse is a wonderful opportunity for a savvy buyer looking to personalize a home through an upscale renovation or a DIY project. The main level features a wood-burning fireplace, original hardwood floors, a formal dining room, and a galley kitchen. Upstairs, the spacious primary bedroom includes an ensuite bath with a walk-in shower, along with two additional bedrooms and a hall bath with a skylight, cedar closet & attic fan. The lower level offers additional living space, a second fireplace, a laundry area, and ample storage. Outside, the home sits on a beautiful, tree-lined block and features a charming front garden and cozy porch. The rear includes a fenced yard and patio with a detached garage. Conveniently located within one mile of Fort Totten Metro Station and Metrobus transportation, the property is also close to community amenities, recreation centers, shops, and everyday conveniences. Perfectly livable in its current condition, this home is ready for the buyer with a creative vision to transform it into a modern, personalized residence. Motivated seller. Sold strictly "AS IS."
- Listing Status:
- Active
- Date Added:
- September 19, 2026
- Data Last Updated:
- September 20, 2026 at 11:17PM
- Listing Office:
- Coldwell Banker Realty - Washington : 2025473525
- Listing Agent:
- Evelyn T Branic : 2027445419
- MLS ID:
- DCDC2283796

- General: Above GradeBelow Grade
- Style: TudorTraditional
- Roofing: Metal
- Windows: ScreensSkylightsVinyl clad
- General: Brick3OtherConcrete Perimeter
- HOA Amenities: None
- Originating MLS: BRIGHT_MAIN
- School District: DISTRICT OF COLUMBIA PUBLIC SCHOOLS
- County: WASHINGTON-DC
- Zoning: R33398//0065
- View: Street
- Fencing: ChainLink
- Utilities: Electric availableSewer availableWater availableNatural gas availableCircuit breakers
- Water: Public
- Sewer: Public Sewer
- Source: BRIGHT_MAIN
This listing courtesy of Evelyn T Branic , Coldwell Banker Realty - Washington
Monthly Payment
- Principal & Interest $
- Property Taxes $
- Home Insurance $
- VA Funding Fee $

 New - 3 days ago