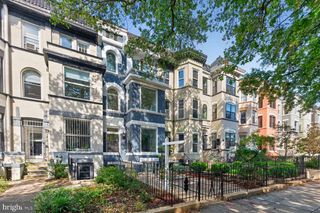
3521 NEW HAMPSHIRE AVE NW, Washington, DC 20010
- 6 beds |
- 6 baths |
- 4,500 sqft
 Town Home
 Built in 1913
 1,742sqft lot
 —— car garage
 $267/sqft
 Listed 1 month ago
Property Description
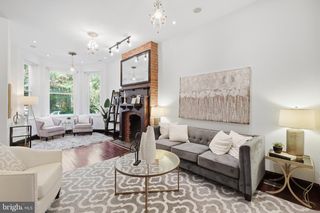
TWO RESIDENCES. ONE EXCEPTIONAL DC ADDRESS. 6 Bedrooms | 4Full Baths | 2 Half Baths | 2 Kitchens | Separate Utilities | Rooftop Deck Live in one. Lease the other. Bring family closer. Create an entirely different approach to DC homeownership.The property sits in the Columbia Heights/Park View area, with New Hampshire Avenue running toward Georgia Avenue and the Georgia Ave–Petworth Metro corridor. Reimagined with major renovations completed in 2024, this beautifully updated home offers a unique dual-living opportunity with two separate residences. Ideal for multigenerational living, extended family, or an owner-occupant seeking the potential for rental income while maintaining privacy and independence. Both residences feature open-concept layouts, updated kitchens, modern baths, wood and luxury vinyl plank flooring, and abundant natural light. A rooftop deck provides additional outdoor living space with city views. Conveniently located near neighborhood dining, shopping, transportation, and city amenities. A versatile opportunity to live, generate income, or accommodate family under one roof while enjoying separate living spaces.
- Listing Status:
- Active
- Date Added:
- September 25, 2026
- Data Last Updated:
- November 6, 2026 at 10:19PM
- Listing Office:
- Capital Structures Real Estate, LLC. : 3018501010
- Listing Agent:
- Shameeka Price : 3019004219
- MLS ID:
- DCDC2284330

- General: Roof DeckAbove Grade
- Style: ContemporaryVictorian
- Other Structures: RoofPatio
- General: BrickBrick Front4Other
- Originating MLS: BRIGHT_MAIN
- School District: DISTRICT OF COLUMBIA PUBLIC SCHOOLS
- County: WASHINGTON-DC
- Zoning: RF-12895//0089
- Water: Public
- Sewer: Public Sewer
- Source: BRIGHT_MAIN
This listing courtesy of Shameeka Price , Capital Structures Real Estate, LLC.
Monthly Payment
- Principal & Interest $
- Property Taxes $
- Home Insurance $
- VA Funding Fee $