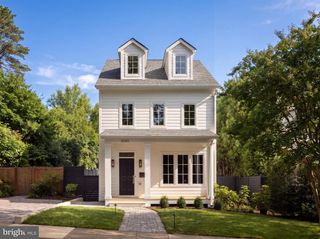
3811 FULTON ST NW, Washington, DC 20007
- 5 beds |
- 5 baths |
- 4,740 sqft
 Single-Family Home
  Built in 1923
  9,583sqft lot
 2 car garage
  $780/sqft
  Listed 10 days ago
Property Description
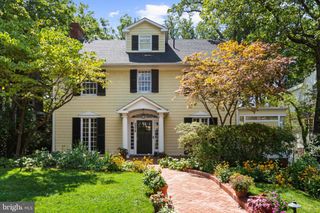
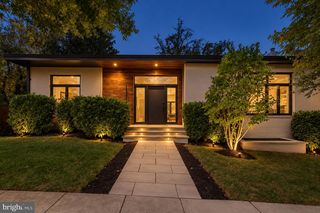
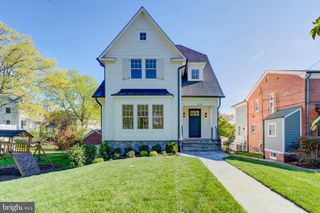
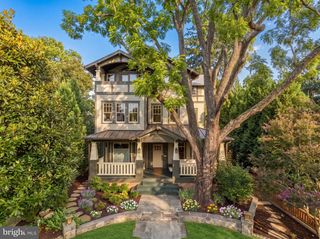
Beautifully transformed from the inside out, this timeless Observatory Circle residence blends classic architecture with inspired Scandinavian contemporary design, creating spaces that feel both sophisticated and effortlessly livable. From the moment you arrive, natural light pours through expansive black-framed windows, illuminating soaring ceilings, dramatic floating staircases, and wide-plank white oak flooring that establish an immediate sense of warmth and refinement. Designed for gathering and everyday living alike, the chef's kitchen serves as the heart of the home. Custom cabinetry, premium appliances, waterfall quartz surfaces, an oversized island, and an elegantly integrated beverage station create a space where family naturally gathers and entertaining feels effortless. Walls of glass surround the dining room, while the adjoining living room, anchored by a contemporary fireplace, flows seamlessly onto the covered side porch, creating an easy connection between indoors and out. Luxury is found not only in beautiful finishes, but in thoughtful design. The primary suite offers a peaceful retreat with generous walk-in closets and a spa-inspired bath. Three additional bedrooms feature custom wardrobe systems, while exceptional storage has been carefully integrated throughout the home, ensuring every space is as functional as it is beautiful. The striking floating staircase leads to one of the home's most memorable destinations. A light-filled loft with a full bath opens directly onto an expansive rooftop terrace surrounded by sweeping treetop views. Whether hosting friends beneath the evening sky or enjoying a quiet morning coffee above the neighborhood canopy, the experience feels remarkably private in the heart of the city. The finished lower level adds another layer of versatility with an expansive recreation room and private fifth bedroom, creating flexible spaces that evolve with your lifestyle. Outside, every setting has been thoughtfully composed. The covered side porch invites intimate conversations, the private backyard offers a peaceful escape rarely found in Washington, and the rooftop terrace extends the home's living experience skyward. Completing the residence is a detached two-car garage equipped with an EV charging station, seamlessly blending timeless architecture with modern convenience. This home was never intended to simply showcase beautiful finishes. It was designed to support the moments that matter most...from quiet mornings and busy weekdays to lively celebrations with family and friends. Every room serves a purpose. Every space invites connection. Every detail has been carefully considered to create a residence that feels as beautiful to live in as it is to admire. Sophisticated yet welcoming. Timeless yet unmistakably modern.
- Listing Status:
- Active
- Data Last Updated:
- September 21, 2026 at 4:16AM
- Listing Office:
- Compass : 7033106111
- Listing Agent:
- Terrilynn L. Kelley : 7034021822
- MLS ID:
- DCDC2281422

- General: Play AreaRoof DeckOtherAbove GradeBelow Grade
- Style: ContemporaryTransitional
- Other Structures: PorchPatio
- Parking: Public
- Windows: Skylights
- General: Brick4Permanent
- Originating MLS: BRIGHT_MAIN
- School District: DISTRICT OF COLUMBIA PUBLIC SCHOOLS
- County: WASHINGTON-DC
- Zoning: RES1813//0057
- Water: Public
- Sewer: Public Sewer
- Source: BRIGHT_MAIN
This listing courtesy of Terrilynn L. Kelley , Compass
Monthly Payment
- Principal & Interest $
- Property Taxes $
- Home Insurance $
- VA Funding Fee $

 New - 2 days ago