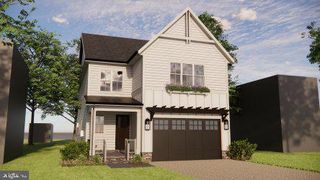
1622 N ADAMS ST, Arlington, VA 22201
- 5 beds |
- 5 baths |
- 4,432 sqft
 Single-Family Home
 Built in 2026
 5,663sqft lot
 1 car garage
 $722/sqft
 Listed 25 days ago
Property Description
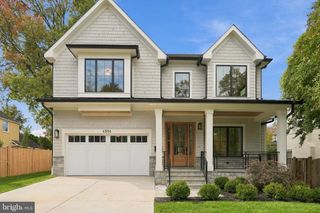
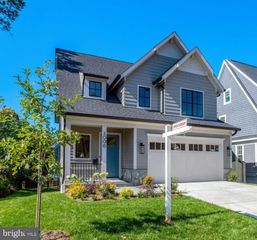
*Expected Delivery Late 2026. Photos shown are of the Harper model built by Classic Cottages and are provided for illustrative purposes only* Welcome to this stunning new Classic Cottages custom home offering exceptional design and modern convenience in an unbeatable location. The main level boasts a spacious, light-filled kitchen with stainless steel appliances, a generous island, and a cozy breakfast nook. The open layout flows seamlessly into the great room, perfect for both everyday living and entertaining. A large dining room and a screened porch off the great room complete this inviting level. Upstairs, retreat to the primary suite featuring two walk-in closets and a luxurious primary bath. Three additional bedrooms and two bathrooms, plus a generous laundry room, provide comfort and functionality for the whole household. The lower level includes a spacious recreation room, wet bar, versatile flex room ideal for a gym, music, or art studio, as well as a fifth bedroom and full bath—perfect for guests or extended family. Additional highlights include a one-car garage and a prime location close to Courthouse and Clarendon with shops, restaurants, parks, and Metro access just minutes away.
- Listing Status:
- Active
- Date Added:
- October 12, 2026
- Data Last Updated:
- November 6, 2026 at 7:20PM
- Listing Office:
- Urban Living Real Estate, LLC : 7032561401
- Listing Agent:
- JANET MILLION : 5713293732
- MLS ID:
- VAAR2070040

- General: Above GradeBelow Grade
- Style: Transitional
- Roofing: Architectural Shingle
- General: HardiPlank Type3Passive Radon Mitigation
- Originating MLS: BRIGHT_MAIN
- School District: ARLINGTON COUNTY PUBLIC SCHOOLS
- County: ARLINGTON-VA
- Zoning: R-615-056-010
- Water: Public
- Sewer: Public Sewer
- Source: BRIGHT_MAIN
This listing courtesy of JANET MILLION , Urban Living Real Estate, LLC
Monthly Payment
- Principal & Interest $
- Property Taxes $
- Home Insurance $
- VA Funding Fee $

 New - 13 hours ago