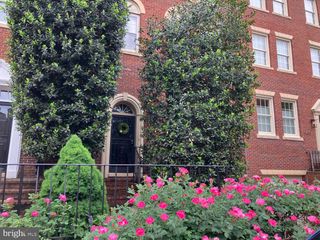
4006 HIGHWOOD CT NW, Washington, DC 20007
- 3 beds |
- 4 baths |
- 3,428 sqft
 Town Home
  Built in 1989
  2,614sqft lot
 1 car garage
  $624/sqft
  Listed 1 month ago
Property Description
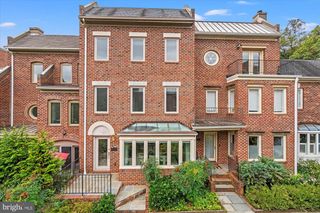
Welcome to an exceptional townhome offering luxury living across multiple levels in the coveted, gated community of Hillandale. The main level features a bright, open-concept layout with a spacious living room centered around a cozy gas fireplace, with doors opening directly to a lovely deck, an inviting dining area and a large kitchen complete with an eat-in breakfast space. The top level features a massive primary suite complete with a walk-in closet and a luxurious primary bath illuminated by a beautiful skylight. The second level comprises two generously sized bedrooms, a full hallway bathroom, and a versatile, sunlit office/study featuring its own stunning skylight, ideal for working from home. On the lower level a fully finished walk-out lower level boasting a cozy fireplace and expansive space perfect for a family room or recreation space, plus dedicated laundry facilities and a large storage area equipped with a spare refrigerator. Enjoy refined architectural details, high ceilings, and fantastic natural light throughout, all accompanied by a swimming pool, tennis courts and a tot-lot amenities, and a very important 24-hour gated security. Minutes from Georgetown!
- Listing Status:
- Active
- Date Added:
- August 18, 2026
- Data Last Updated:
- October 5, 2026 at 12:18PM
- Listing Office:
- TTR Sotheby's International Realty : 3015161212
- Listing Agent:
- Carolina Herrera : 2029440325
- MLS ID:
- DCDC2276944

- General: Exterior LightingGutter SystemPlay AreaAbove GradeBelow Grade
- Style: Contemporary
- Parking: Asphalt Driveway
- Roofing: Shingle
- Windows: SkylightsStorm
- General: Brick Veneer4Brick/Mortar
- HOA Amenities: CableParty RoomPool - OutdoorTennis CourtsOtherCable TVCommon Area MaintenanceHigh Speed InternetPool(s)Road MaintenanceSecurity GateSnow Removal794.0Monthly
- Originating MLS: BRIGHT_MAIN
- School District: DISTRICT OF COLUMBIA PUBLIC SCHOOLS
- County: WASHINGTON-DC
- Zoning: R1B1320//1065
- Utilities: Cable tvElectric availableWater available120240 v
- Water: Public
- Sewer: Public Sewer
- Source: BRIGHT_MAIN
This listing courtesy of Carolina Herrera , TTR Sotheby's International Realty
Monthly Payment
- Principal & Interest $
- Property Taxes $
- Home Insurance $
- VA Funding Fee $

 New - 3 days ago