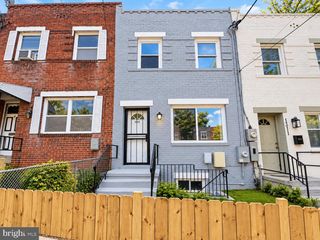
416 SE BRANDYWINE ST SE, Washington, DC 20032
- 3 beds |
- 2 baths |
- 1,549 sqft
 Town Home
 Built in 1951
 2,614sqft lot
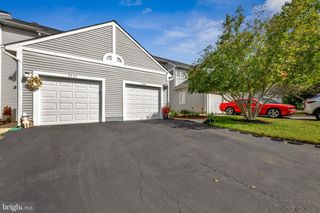
 —— car garage
 $203/sqft
 Listed 17 hours ago
Property Description
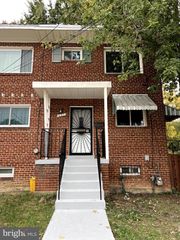
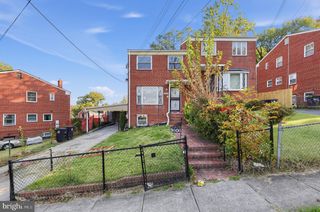
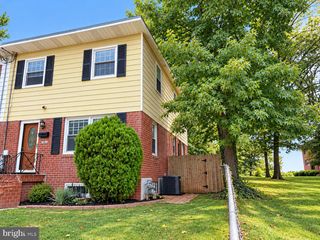
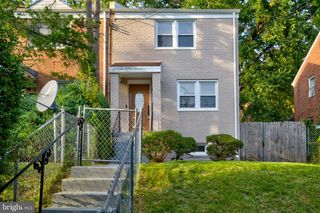
Welcome to 416 Brandywine Street SE, Washington, DC! Discover the charm and possibilities of this brick townhome featuring 3 bedrooms, 1.5 bathrooms, a finished basement, and two rear parking spaces. The main level offers a spacious living room, a separate dining room perfect for everyday gatherings and entertaining, and a kitchen featuring wood cabinetry and hardwood flooring. Hardwood floors are also found beneath the main-level and upper level carpeting, adding to the home’s timeless character. The finished lower level provides additional versatile living space, ideal for a recreation room, home office, or entertainment area, with convenient exterior access. Step outside to enjoy the covered front porch, fenced yard, and generously sized rear deck overlooking mature trees, offering a wonderful setting for outdoor relaxation and entertaining. An outdoor storage shed provides additional storage options, while two rear parking spaces add everyday convenience. With the possibility for updates and personal touches, this home offers an opportunity to create a space that reflects your individual style. Conveniently located in Southeast Washington, DC, this property offers comfort, functionality, and potential. Come explore the possibilities and make this townhome your own!
- Listing Status:
- Active
- Date Added:
- November 6, 2026
- Data Last Updated:
- November 6, 2026 at 10:19PM
- Listing Office:
- Fathom Realty MD, LLC : 8884556040
- Listing Agent:
- Asia M Stoddard : 2403815269
- MLS ID:
- DCDC2289230

- General: Above GradeBelow Grade
- Style: Colonial
- General: Brick3Slab
- Originating MLS: BRIGHT_MAIN
- School District: DISTRICT OF COLUMBIA PUBLIC SCHOOLS
- County: WASHINGTON-DC
- Zoning: RESIDENTIAL6166//0014
- Water: Public
- Sewer: Public Sewer
- Source: BRIGHT_MAIN
This listing courtesy of Asia M Stoddard , Fathom Realty MD, LLC
Monthly Payment
- Principal & Interest $
- Property Taxes $
- Home Insurance $
- VA Funding Fee $