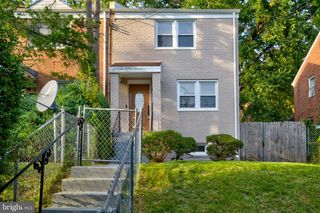
5001 GLASSMANOR DR, Oxon Hill, MD 20745
- 3 beds |
- 3 baths |
- 1,470 sqft
 Town Home
 Built in 1960
 3,485sqft lot
 —— car garage
 $228/sqft
 Listed 17 days ago
Property Description
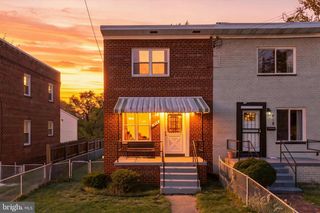
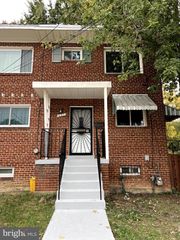
MLS Public Remarks — 5001 Glassmanor Drive, Oxon Hill, MD 20745 Beautifully renovated and move-in ready! Welcome to this spacious End of Row townhome offering stylish finishes, a versatile floor plan, and an exceptionally convenient Oxon Hill location. Thoughtfully renovated throughout, this home combines classic hardwood flooring with fresh, modern updates. The main level features beautiful hardwood floors, generous living and dining areas, and a completely renovated kitchen highlighted by stone countertops, updated cabinetry, modern fixtures and appliances. A convenient half bath completes the main level. Upstairs you'll find comfortable bedrooms and a beautifully renovated full bathroom. The fully finished lower level significantly expands the living space and offers tremendous flexibility for a family room, recreation area, home office or guest space. The lower level also features a second full bathroom, laundry area and walkout access with a new storm door. Additional improvements include a recently updated HVAC system and hot water heater, providing added peace of mind for the new owner. Location is another standout feature! Just minutes from I-95/I-495, National Harbor, MGM National Harbor, Northern Virginia and Washington, D.C., with convenient access to shopping, restaurants, entertainment and everyday necessities. Renovated from top to bottom, conveniently located and ready for its new owner—come see everything 5001 Glassmanor Drive has to offer!
- Listing Status:
- Active
- Date Added:
- October 21, 2026
- Data Last Updated:
- November 7, 2026 at 11:18PM
- Listing Office:
- Samson Properties : 7033788810
- Listing Agent:
- Mark Levenson : 2404614162
- MLS ID:
- MDPG2219838

- General: Exterior LightingPlay AreaSidewalksAbove GradeBelow Grade
- Style: Colonial
- Roofing: Asphalt
- Windows: Double pane windows
- General: Frame2Block
- Originating MLS: BRIGHT_MAIN
- School District: PRINCE GEORGE'S COUNTY PUBLIC SCHOOLS
- County: PRINCE GEORGES-MD
- Zoning: RSFA17121222173
- Utilities: Cable tvElectric availableNatural gas availableSewer availableWater available150 amps
- Water: Public
- Sewer: Public Sewer
- Source: BRIGHT_MAIN
This listing courtesy of Mark Levenson , Samson Properties
Monthly Payment
- Principal & Interest $
- Property Taxes $
- Home Insurance $
- VA Funding Fee $

 New - 18 hours ago