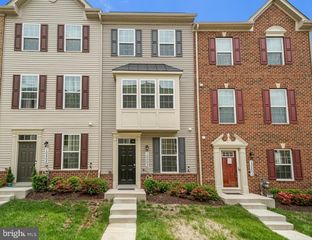
5408 LANIER AVE, Suitland, MD 20746
- 2 beds |
- 3 baths |
- 1,360 sqft
 Town Home
 Built in 2006
 1,307sqft lot
 2 car garage
 $294/sqft
 Listed 7 days ago
Property Description
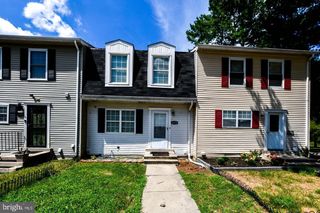
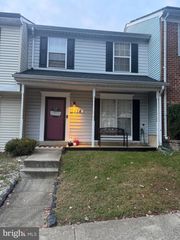
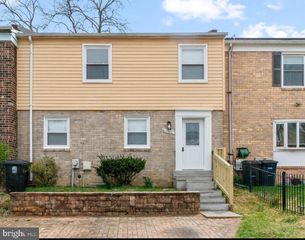
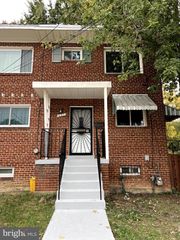
Exceptional End-Unit Townhome in Gated Town Center at Camp Springs! Discover the perfect blend of style, space, and convenience at 5408 Lanier Avenue, a beautifully appointed three-level end-unit townhome in the sought-after gated community of Town Center at Camp Springs. Designed for comfortable everyday living and effortless entertaining, this home offers a versatile floor plan, an attached two-car garage, and thoughtful features throughout. The entry level welcomes you with a flexible living area featuring built-in cabinetry—ideal for a home office, fitness space, media room, or cozy retreat On the main level, rich hardwood floors, elegant crown molding, and a gas fireplace create a warm and inviting atmosphere. Step outside onto your private deck, perfect for morning coffee, outdoor dining, or unwinding after a busy day. The spacious kitchen combines function and style with granite countertops, stainless steel appliances, 42-inch cabinetry, a center island, pantry, and plenty of room for meal preparation. A conveniently located powder room completes this level. Upstairs, you'll find two generously sized primary suites, each offering a private en-suite bathroom and walk-in closet—an ideal layout for privacy and flexibility. Upper-level laundry makes everyday living even easier. Enjoy the added benefits of gated community living, including playground areas, lawn maintenance, and snow removal. Location is everything! Just a short distance to the Metro, with convenient access to I-495, Joint Base Andrews, Washington DC, National Harbor, MGM National Harbor, Outlets, shopping, restaurants, and entertainment.
- Listing Status:
- Active
- Date Added:
- October 30, 2026
- Data Last Updated:
- November 6, 2026 at 10:19PM
- Listing Office:
- LPT Realty, LLC : 8773662213
- Listing Agent:
- Pamela J DuBois : 3016744804
- MLS ID:
- MDPG2222856

- General: Above GradeBelow Grade
- Style: Traditional
- General: Vinyl Siding3BlockSlab
- HOA Amenities: Gated CommunityCommon Area MaintenanceSnow RemovalTrash108.0Monthly
- Originating MLS: BRIGHT_MAIN
- School District: PRINCE GEORGE'S COUNTY PUBLIC SCHOOLS
- County: PRINCE GEORGES-MD
- Zoning: RTOLE17063598794
- Utilities: Cable tv availableNatural gas availableElectric available
- Water: Public
- Sewer: Public Septic
- Source: BRIGHT_MAIN
This listing courtesy of Pamela J DuBois , LPT Realty, LLC
Monthly Payment
- Principal & Interest $
- Property Taxes $
- Home Insurance $
- VA Funding Fee $

 New - 16 hours ago