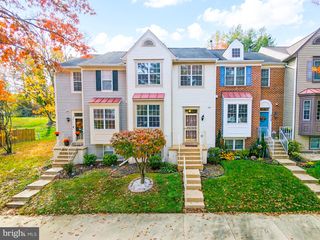
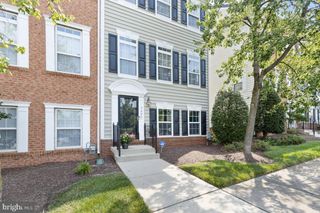
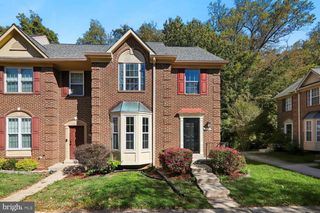
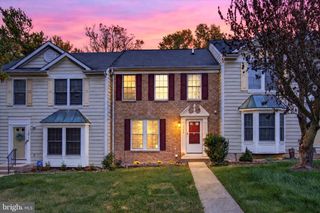
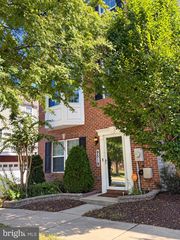
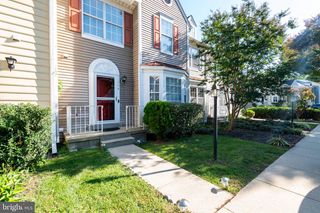
10503 RAWLINS LN, Upper Marlboro, MD 20772
- 3 beds |
- 3 baths |
- 1,300 sqft
 Town Home
 Built in 2018
 871sqft lot
 1 car garage
 $350/sqft
 Listed 4 days ago
Property Description
Amazing Opportunity with a VA Assumable Loan! Welcome to this beautifully designed 3-bedroom, 3-full-bath townhome in Westphalia Town Center, offering a flexible floor plan and energy-saving potential. The entry level features a bedroom with an ensuite full bath, ideal for guests or a home office, along with access to the attached garage. The main level boasts hardwood floors, a front bay window, and an open living area filled with natural light. The kitchen features granite countertops, stainless steel appliances, and a center island, with a spacious dining area leading to the rear deck. Upstairs, you’ll find two generously sized bedrooms, including a primary suite with two closets and a private bath with a walk-in shower. An additional full bath and convenient upper-level laundry complete the home. Enjoy the benefits of fully paid-off, owned solar panels—NO lease or solar loan! According to the seller, the system generates enough electricity to cover the home’s monthly usage, with additional solar credits providing approximately $38 per month in revenue. Actual savings and credits may vary. Conveniently located in Westphalia Town Center with access to community amenities, this home offers comfort, functionality, and potential energy savings. Don’t miss this opportunity—ask about the VA assumable loan and schedule your showing today!
- Listing Status:
- Active
- Data Last Updated:
- November 6, 2026 at 10:19PM
- Listing Office:
- Ikon Realty : 7036583999
- Listing Agent:
- Puneet Bhagi : 7033462293
- MLS ID:
- MDPG2222414

- General: Above GradeBelow Grade
- Style: Other
- Other Structures: Deck
- Roofing: Shingle
- General: Frame3Brick/Mortar
- HOA Amenities: 130.0Monthly
- Originating MLS: BRIGHT_MAIN
- School District: PRINCE GEORGE'S COUNTY PUBLIC SCHOOLS
- County: PRINCE GEORGES-MD
- Zoning: TACE17155603155
- Water: Public
- Sewer: Public Sewer
- Source: BRIGHT_MAIN
This listing courtesy of Puneet Bhagi , Ikon Realty
Monthly Payment
- Principal & Interest $
- Property Taxes $
- Home Insurance $
- VA Funding Fee $