4347 HAWTHORNE ST NW, Washington, DC 20016
- 5 beds |
- 7 baths |
- 7,500 sqft
 Single-Family Home
  Built in 1926
  0.25acre lot
 1 car garage
  $666/sqft
  Listed 1 month ago
Property Description
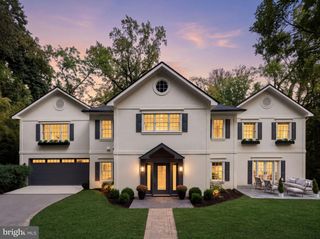
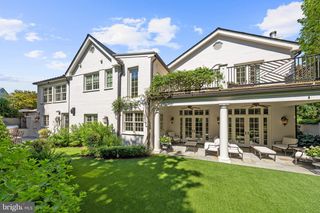
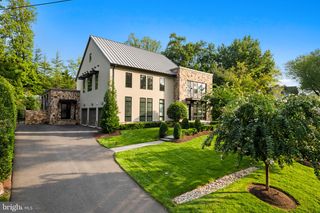
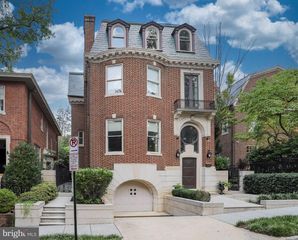
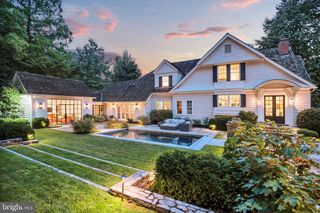
Located in Wesley Heights, 4347 Hawthorne St, NW is a Tudor Revival manor home distinguished by architectural integrity & rare site features. Sited on a level corner lot with a sought-after crescent driveway extending from 44th St to Hawthorne St, the 10,800-SF parcel is surrounded by mature landscaping & swimming pool. The façade blends stucco, timber, & stone beneath a slate roof, anchored by substantially detailed wide ornate chimney with antique terra cotta pots. The gardens provide privacy & seclusion while remaining just steps from neighborhood shops & restaurants. Inside, the home is defined by scale & light. A dramatic great room with over 30-foot ceiling & limestone fireplace forms the architectural centerpiece, showcasing 18” wide southern pine floors & bracketed ceiling crafted from reclaimed 19th-century sawmill wood. The 26' x 25' living room offers a second fireplace & built-ins. The main level is ideally suited for grand entertaining, accommodating gatherings of 60 or more guests. The greenhouse-style kitchen features inset custom cabinetry & glass-paneled refrigerator, opening to a comfortable family room through a butler pantry station. There are four bedroom suites on the second level, including a generous primary suite with dressing room and steam bath, plus a large secondary suite with an 18’ ceiling & study loft. A fifth bedroom & bath occupy the top floor; the lower level provides guest space, storage, garage access, & dedicated exercise room. A generator provides additional peace of mind.
- Listing Status:
- Active
- Data Last Updated:
- September 22, 2026 at 7:18AM
- Listing Office:
- TTR Sotheby's International Realty : 2029750873
- Listing Agent:
- Robert Hryniewicki : 2028938881
- MLS ID:
- DCDC2278858

- General: Above GradeBelow Grade
- Style: Tudor
- Parking: SurfaceCircular DrivewayBrick Driveway
- General: StuccoBrickOther4Other
- Originating MLS: BRIGHT_MAIN
- School District: DISTRICT OF COLUMBIA PUBLIC SCHOOLS
- County: WASHINGTON-DC
- Zoning: RES1621//0067
- Water: Public
- Sewer: Public Sewer
- Source: BRIGHT_MAIN
This listing courtesy of Robert Hryniewicki , TTR Sotheby's International Realty
Monthly Payment
- Principal & Interest $
- Property Taxes $
- Home Insurance $
- VA Funding Fee $

 New - 1 day ago