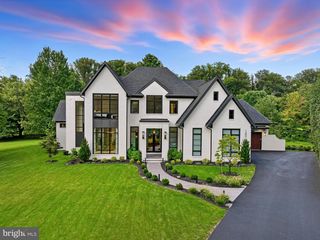
1137 BASIL RD, Mclean, VA 22101
- 5 beds |
- 8 baths |
- 8,828 sqft
 Single-Family Home
  Built in 2020
  0.5acre lot
 3 car garage
  $595/sqft
  Listed 19 days ago
Property Description
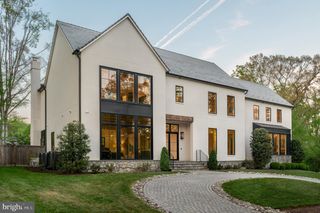
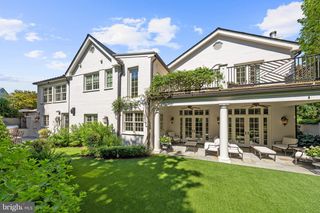
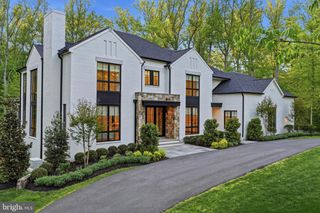
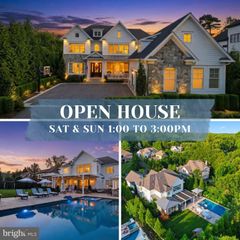
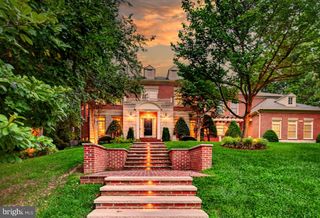
This modern classic sits in the heart of one of McLean's most coveted locations. With over 8,800 square feet of impeccably finished space, the layout works equally as well for one person or a celebratory crowd. Over $1M in recent luxurious upgrades make the home feel brand new. Sunlight and soaring ceilings embrace the principal rooms which flow seamlessly into the gardens designed by Charles Owen and Fine Landscapes.A Lobkovich kitchen set in an expansive great room anchors the daily rhythm here, quiet in the morning and ideally positioned for an animated gathering by evening. The exceptional gardens, outdoor kitchen and dining pavilion are as much a part of everyday life as anything indoors, allowing hospitality to extend past the walls entirely. The expansive primary suite captures a private wing on the main level and includes a spa like bath overlooking the gardens as well as a glamorous dressing room and oversized closet. A climate controlled wine cellar, separate catering kitchen, media room, spacious exercise studio, full house generator, and an impeccably finished garage with three bays which all accommodate lifts are just a few of the many amenities. Five bedrooms, five full baths and three half baths - just ten minutes to Washington, D.C. and served by Franklin Sherman, Cooper, and Langley High School.
- Listing Status:
- Active
- Data Last Updated:
- September 22, 2026 at 7:18AM
- Listing Office:
- TTR Sotheby's International Realty : 7033193344
- Listing Agent:
- Mark C. Lowham : 7039666949
- MLS ID:
- VAFX2336390

- General: Extensive HardscapeBBQ GrillExterior LightingWater FallsWater FountainsLawn SprinklerAbove GradeBelow Grade
- Style: Contemporary
- Other Structures: TerracePatio
- Roofing: Metal
- General: StoneCement Siding3SlabConcrete Perimeter
- Originating MLS: BRIGHT_MAIN
- School District: FAIRFAX COUNTY PUBLIC SCHOOLS
- County: FAIRFAX-VA
- Zoning: 1100224 06 0010
- Utilities: Generator
- Water: Public
- Sewer: Public Sewer
- Source: BRIGHT_MAIN
This listing courtesy of Mark C. Lowham , TTR Sotheby's International Realty
Monthly Payment
- Principal & Interest $
- Property Taxes $
- Home Insurance $
- VA Funding Fee $