4375 EMBASSY PARK DR NW, Washington, DC 20016
- 3 beds |
- 4 baths |
- 1,904 sqft
 Town Home
  Built in 1979
  871sqft lot
 —— car garage
  $630/sqft
  Listed 13 days ago
Property Description
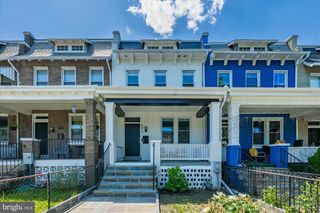
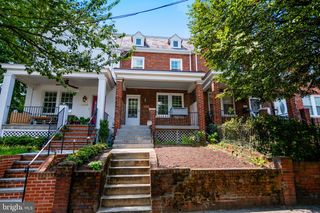
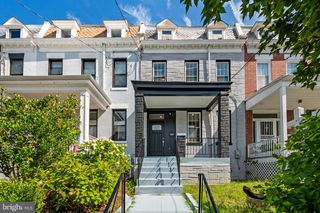
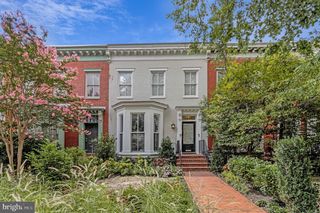
Light-filled, timeless, and ready to impress! Bathed in natural light and filled with timeless charm, this beautifully maintained Embassy Park residence offers an ideal blend of comfort, style, and convenience. Expansive windows brighten the open floor plan, while a wood-burning fireplace and custom built-ins create a warm, inviting atmosphere. The main level is designed for both everyday living and effortless entertaining, featuring an eat-in kitchen with granite counters, stainless steel appliances, a breakfast bar, and direct access to a private, fenced rear patio—perfect for outdoor dining or relaxing. Upstairs, two spacious bedroom suites each offer dual closets and well-appointed en-suite baths, providing comfort and privacy. The fully finished lower level adds exceptional flexibility with space for a guest suite, home office, fitness room, or recreation area, along with a full bath, laundry, storage, and walk-out access to the rear patio. Residents enjoy outstanding community amenities, including a private swimming pool with lifeguard, two tennis courts, beautifully landscaped common grounds, and assigned parking—all included with a low monthly fee. Ideally located just moments from American University, this sought-after neighborhood offers easy access to schools, public transportation, Chef Geoff's, Wagshal's Market, Starbucks, and major commuter routes. A rare opportunity to enjoy spacious living, exceptional amenities, and an unbeatable Northwest Washington location.
- Listing Status:
- Active
- Date Added:
- August 7, 2026
- Data Last Updated:
- August 20, 2026 at 7:18PM
- Listing Office:
- Long & Foster Real Estate, Inc. : 2024836300
- Listing Agent:
- Andrew L Pariser : 4103710581
- MLS ID:
- DCDC2273302

- General: Tennis Court(s)Above GradeBelow Grade
- Style: Contemporary
- Other Structures: Patio
- Parking: AssignedUnassigned
- Roofing: Architectural Shingle
- Windows: Screens
- General: Brick3Slab
- HOA Amenities: Common GroundsPool - OutdoorTennis CourtsOtherCommon Area MaintenanceManagementPool(s)Road MaintenanceSnow RemovalTrashOther609.0Monthly
- Originating MLS: BRIGHT_MAIN
- School District: DISTRICT OF COLUMBIA PUBLIC SCHOOLS
- County: WASHINGTON-DC
- Zoning: RA-11601//1044
- Fencing: RearPrivacy
- Water: Public
- Sewer: Public Sewer
- Source: BRIGHT_MAIN
This listing courtesy of Andrew L Pariser , Long & Foster Real Estate, Inc.
Monthly Payment
- Principal & Interest $
- Property Taxes $
- Home Insurance $
- VA Funding Fee $

 New - 3 days ago