4429 3RD ST NW, Washington, DC 20011
- 3 beds |
- 2 baths |
- 2,320 sqft
 Town Home
  Built in 1929
  1,742sqft lot
 —— car garage
  $237/sqft
  Listed 26 days ago
Property Description
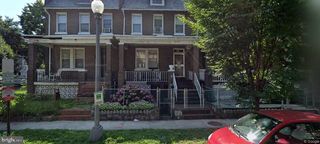
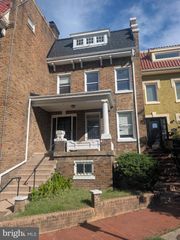
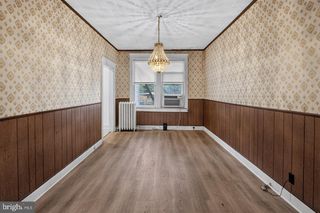
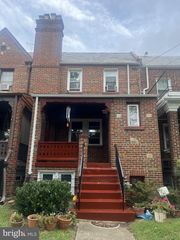
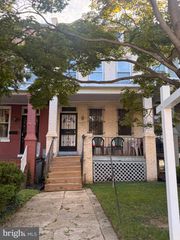
$40K price improvement! OPEN Sat. 10/03 1-3pm. This charming classic brick porch front Petworth interior row house offers a perfect blend of classic elegance and modern convenience. Built in 1929, this residence boasts 1,660 sq. ft. (main and uppper levels) of thoughtfully designed living space, featuring rich hardwood floors and a traditional floor plan that invites warmth and comfort. Step inside to discover a gourmet galley kitchen equipped with stainless steel appliances, upgraded countertops, and ample cabinetry, seamlessly connecting to a cozy family room ideal for gatherings. The formal dining room provides an elegant setting for entertaining, while the three spacious bedrooms, including a luxurious walk-in closet, ensure ample storage and privacy. The partially finished basement, complete with a rear entrance and walkout stairs, offers versatile space for a home office or recreation area. Enjoy the city views from your front porch and yard, perfect for morning coffee or evening relaxation. This home is just a stone's throw from public transportation, with bus and Georgia/Petworth stations less than a mile away, enhancing your commuting experience. The vibrant neighborhood is rich with community amenities, including parks, local shops, and dining options, fostering a sense of belonging. With secure off-street parking and a fenced concrete driveway, this property combines safety and accessibility. The property has received many updates over the years, is perfectly livable, and is a perfect candidate to benefit from your personal touches over the years to come.
- Listing Status:
- Active
- Date Added:
- September 9, 2026
- Data Last Updated:
- October 5, 2026 at 5:28PM
- Listing Office:
- Long & Foster Real Estate, Inc. : 2029661400
- Listing Agent:
- Thomas H Welch : 2024226500
- MLS ID:
- DCDC2252178

- General: Above GradeBelow Grade
- Style: Colonial
- Parking: Concrete DrivewayFencedSecure ParkingSurface
- Windows: Double pane windowsReplacementScreens
- General: Brick2Slab
- Originating MLS: BRIGHT_MAIN
- School District: DISTRICT OF COLUMBIA PUBLIC SCHOOLS
- County: WASHINGTON-DC
- Zoning: R-33319//0081
- View: City
- Fencing: ChainLinkRear
- Utilities: Natural gas availableElectric availableWater available100 amp service
- Water: Public
- Sewer: Public Sewer
- Source: BRIGHT_MAIN
This listing courtesy of Thomas H Welch , Long & Foster Real Estate, Inc.
Monthly Payment
- Principal & Interest $
- Property Taxes $
- Home Insurance $
- VA Funding Fee $