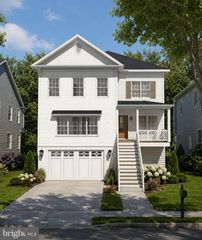
4721 45TH ST NW, Washington, DC 20016
- 6 beds |
- 6 baths |
- 3,777 sqft
 Single-Family Home
  Built in 1939
  4,792sqft lot
 —— car garage
  $634/sqft
  Listed 14 days ago
Property Description
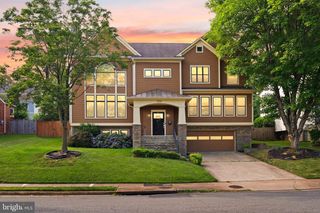
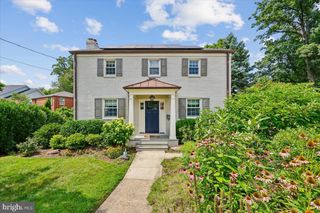
Masterfully renovated, this exceptional 6-bedroom + den, 5.5-bath residence offers over 3,700 square feet of living space in sought-after AU Park. A covered front porch creates a welcoming entry before stepping inside to the light-filled main level, where the living and dining rooms flow seamlessly into the beautifully appointed kitchen featuring a JennAir appliance suite, including a 42-inch refrigerator and freezer, 36-inch gas range, custom hood, quartz countertops, and custom cabinetry. A butler's pantry with a sink, beverage refrigerator, and additional storage adds functionality for everyday living and entertaining. French doors open to a spacious rear deck overlooking the fully fenced backyard with a bluestone walkway leading to the two-car parking pad pre-wired for a future EV charging station. Completing the first floor are a flexible sun-drenched room perfect for a first floor office or formal dining room, and powder room. The second level is anchored by the primary suite featuring two customized walk-in closets with built-in wardrobe systems and a spa-like bath finished with marble tile, Kohler fixtures, a spacious walk-in shower with a built-in bench and shower niche, custom 72-inch dual-sink vanity, a private water closet, and linen storage. Two additional bedrooms, each with en-suite baths featuring soaking tubs, marble tile, custom vanities, and Kohler fixtures, complete the level, along with a side-by-side laundry room. The third floor offers flexible living space with two additional bedrooms, a full bath with walk-in shower, a dedicated office or den, and a bright sitting room overlooking the backyard, ideal as a family room or media lounge. The fully finished lower level offers a private-entry guest suite with a bedroom and full bath, a recreation room with wet bar, a second laundry area with stacked washer and dryer, and additional under-stair storage. Throughout the home, wide-plank hardwood floors, recessed lighting, custom millwork, and built-ins add warmth and practical storage. Located in one of Northwest Washington's most desirable neighborhoods, the home is just a half mile from the Red Line Metro, Whole Foods, and Target, and only moments from neighborhood parks, local restaurants, and the shops along Wisconsin Avenue. Zoned for Janney Elementary.
- Listing Status:
- Active
- Date Added:
- July 24, 2026
- Data Last Updated:
- August 6, 2026 at 7:17AM
- Listing Office:
- TTR Sotheby's International Realty : 2022343344
- Listing Agent:
- Leslie Jane Backoff : 2024317440
- MLS ID:
- DCDC2268558

- General: Above GradeBelow Grade
- Style: Colonial
- Other Structures: PorchDeck
- Parking: Paved ParkingPrivate
- General: Brick3Concrete Perimeter
- Originating MLS: BRIGHT_MAIN
- School District: DISTRICT OF COLUMBIA PUBLIC SCHOOLS
- County: WASHINGTON-DC
- Zoning: UNKNOWN1586//0015
- Fencing: Wood
- Water: Public
- Sewer: Public Sewer
- Source: BRIGHT_MAIN
This listing courtesy of Leslie Jane Backoff , TTR Sotheby's International Realty
Monthly Payment
- Principal & Interest $
- Property Taxes $
- Home Insurance $
- VA Funding Fee $

 New - 2 hours ago