5430 CHEVY CHASE PARKWAY NW, Washington, DC 20015
- 5 beds |
- 5 baths |
- 3,634 sqft
 Single-Family Home
  Built in 1988
  6,098sqft lot
 1 car garage
  $619/sqft
  Listed 21 days ago
Property Description
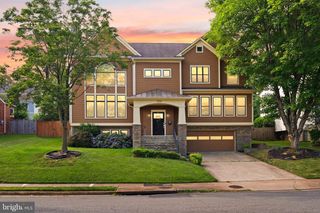
Sophisticated, contemporary home in a spectacular Chevy Chase location! This detached, all-brick, elegant home seamlessly combines formal entertaining and comfortable living spaces with exceptional ease and thoughtful design throughout. Outside, there is a pool, hot tub, and extensive flagstone patio, offering the very best of summer pool parties and effortless outdoor entertaining. Entering into the home, a dramatic three-story atrium immediately greets you, creating a striking sense of light and volume. On the first floor, the formal living room is anchored by a stylish wood-burning fireplace with custom built-in bookshelves, making a warm yet refined gathering space. There is a banquet-sized dining room, perfectly suited for sumptuous dinner parties and elegant entertaining. The oversized kitchen offers 42-inch cabinets, stainless steel appliances, and copious counter space, as well as a nice niche for informal dining. A powder room and coat closets are also conveniently located on this level. The second floor boasts three bedrooms and two full baths. The exceptional master bedroom provides two large closets with built-in shelving. The spa-inspired master en-suite bathroom showcases a separate jet tub and separate shower, and skylights, for a serene, light-filled retreat. The top level could be used as another bedroom and/or office and has a full bath, offering exceptional flexibility. The lower level serves up a large family room with another fireplace, as well as a bedroom with a full bath, ideal for guests or additional living space. Oversized garage and tons of storage! 5430 Chevy Chase Parkway is a quintessential contemporary masterpiece with impeccable design, charm, and thoughtful updates—a home truly designed for effortless, elevated living
- Listing Status:
- Active
- Data Last Updated:
- August 6, 2026 at 7:17AM
- Listing Office:
- Washington Fine Properties, LLC : 2023333320
- Listing Agent:
- Lee Murphy : 2022777477
- MLS ID:
- DCDC2273826

- General: Above GradeBelow Grade
- Style: Contemporary
- Pool: ConcreteFencedFilteredHeatedIn ground
- General: BlockConcreteOther4Other
- Originating MLS: BRIGHT_MAIN
- School District: DISTRICT OF COLUMBIA PUBLIC SCHOOLS
- County: WASHINGTON-DC
- Zoning: 0121870//0031
- Water: Public
- Sewer: Public Sewer
- Source: BRIGHT_MAIN
This listing courtesy of Lee Murphy , Washington Fine Properties, LLC
Monthly Payment
- Principal & Interest $
- Property Taxes $
- Home Insurance $
- VA Funding Fee $


 New - 2 days ago