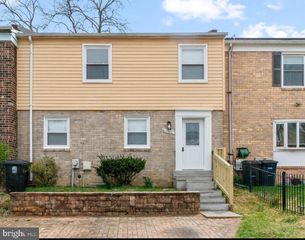
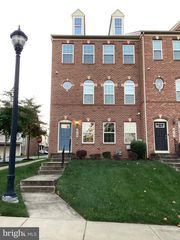
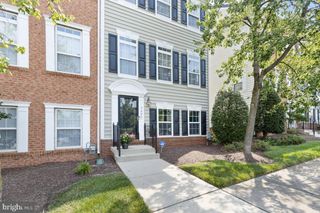
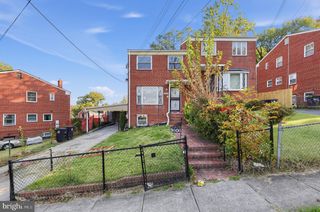
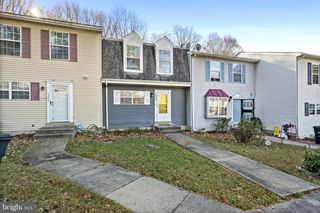
474 EASTERN AVE NE, Washington, DC 20019
- 3 beds |
- 3 baths |
- 1,683 sqft
 Town Home
 Built in 2011
 871sqft lot
 —— car garage
 $232/sqft
 Listed 7 days ago
Property Description
Nestled in the charming Eden Place community, this exquisite Craftsman-style townhouse offers a perfect blend of modern luxury and inviting warmth. Spanning 1,683 square feet, this home features an open floor plan that seamlessly connects the living and dining areas, creating an ideal space for both relaxation and entertaining. Step into the heart of the home, where the efficiency kitchen awaits, adorned with upgraded countertops and stainless steel appliances, including an energy-efficient oven and refrigerator. The kitchen island invites culinary creativity, while the eat-in area provides a cozy spot for casual meals. Recessed lighting throughout enhances the ambiance, making every corner feel bright and welcoming. With three spacious bedrooms and two and a half elegantly appointed bathrooms, comfort is paramount. The second-floor laundry adds convenience to your daily routine, while the plush new carpeting and laminate plank flooring throughout exude a sense of luxury. Outside, a charming patio beckons for morning coffee or evening gatherings, offering a private retreat. Enjoy the ease of assigned parking with two dedicated spaces, ensuring your home is always accessible. This property is not just a home; it's a lifestyle. Experience the perfect balance of comfort and sophistication in a community that values quality living. Embrace the opportunity to make this stunning townhouse your own.
- Listing Status:
- Active
- Date Added:
- October 30, 2026
- Data Last Updated:
- November 6, 2026 at 10:19PM
- Listing Office:
- United Real Estate Premier : 5403741111
- Listing Agent:
- Jana Clark : 5402728650
- MLS ID:
- DCDC2289286

- General: Above Grade
- Style: Craftsman
- Other Structures: Patio
- Parking: Assigned
- Roofing: Composite
- General: Aluminum SidingBrickComposition3Concrete Perimeter
- HOA Amenities: 100.0Monthly
- Originating MLS: BRIGHT_MAIN
- School District: DISTRICT OF COLUMBIA PUBLIC SCHOOLS
- County: WASHINGTON-DC
- Zoning: RA-15260//0808
- Utilities: Water availableSewer availableElectric available200 amp service
- Water: Public
- Sewer: Public Sewer
- Source: BRIGHT_MAIN
This listing courtesy of Jana Clark , United Real Estate Premier
Monthly Payment
- Principal & Interest $
- Property Taxes $
- Home Insurance $
- VA Funding Fee $

 New - 16 hours ago