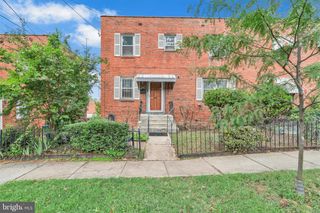
507 58TH ST NE, Washington, DC 20019
- 3 beds |
- 3 baths |
- 1,880 sqft
 Single-Family Home
  Built in 1922
  2,178sqft lot
 —— car garage
  $213/sqft
  Listed 2 hours ago
Property Description
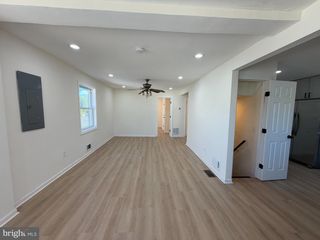
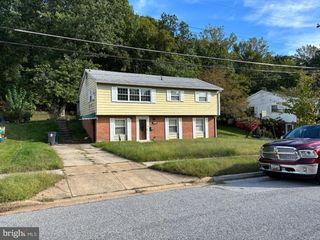
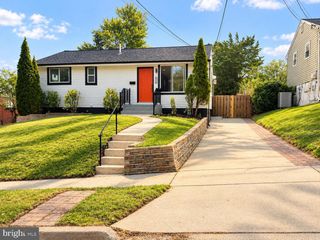
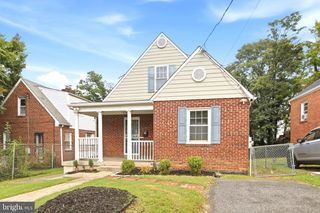
Updated colonial with a walkout basement near parks and metro access. This 3-bedroom, 2.5-bath detached home offers a functional layout with solid updates and room to personalize over time. Renovated approximately 15 years ago, the property remains fully livable while offering the opportunity for cosmetic improvements to reflect today’s design preferences. The main level features hardwood flooring and an open flow into the kitchen, where you’ll find granite countertops, stainless steel appliances, ceramic tile, and ample cabinet space. Upstairs, the bedrooms are comfortably sized with wall-to-wall carpeting and natural light throughout. The finished basement expands the usable square footage and includes outdoor egress with a walkout, making it ideal for a recreation area, home office, guest setup, or additional living quarters. Situated near Eads Street NE and just minutes from Eastern Avenue, the home provides quick access to major commuter routes, including Route 704 (Martin Luther King Jr. Highway) and connecting corridors into downtown DC and Prince George’s County. Outdoor options are close by at Marvin Gaye Park and the Watts Branch Trail, while Kelly Miller Recreation Center, HD Woodson High School, and neighborhood schools are within easy reach. Local shops, restaurants, and daily conveniences along Minnesota Avenue and Benning Road round out a location that keeps you connected while maintaining a residential neighborhood feel.
- Listing Status:
- Active
- Date Added:
- October 5, 2026
- Data Last Updated:
- October 5, 2026 at 6:18AM
- Listing Office:
- EXP Realty, LLC : 8333357433
- Listing Agent:
- Christopher Craddock : 7036882635
- MLS ID:
- DCDC2248278

- General: Above GradeBelow Grade
- Style: Colonial
- Other Structures: Porch
- General: Vinyl Siding3Permanent
- Originating MLS: BRIGHT_MAIN
- School District: DISTRICT OF COLUMBIA PUBLIC SCHOOLS
- County: WASHINGTON-DC
- Zoning: R25259//0002
- Water: Public
- Sewer: Public Sewer
- Source: BRIGHT_MAIN
This listing courtesy of Christopher Craddock , EXP Realty, LLC
Monthly Payment
- Principal & Interest $
- Property Taxes $
- Home Insurance $
- VA Funding Fee $

 New - 1 day ago