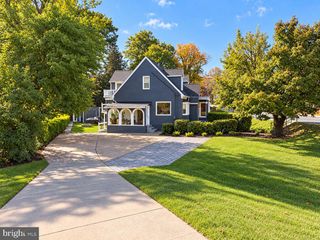
5111 ALBEMARLE ST NW, Washington, DC 20016
- 4 beds |
- 4 baths |
- 2,245 sqft
 Single-Family Home
 Built in 1952
 2,178sqft lot
 1 car garage
 $666/sqft
 Listed 20 days ago
Property Description
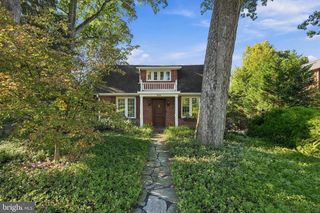
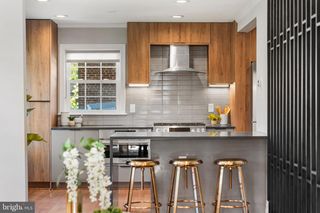
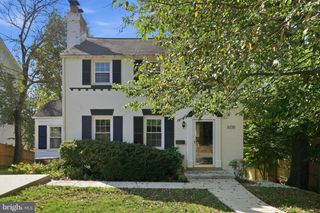
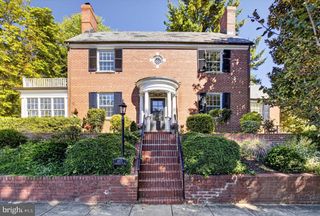
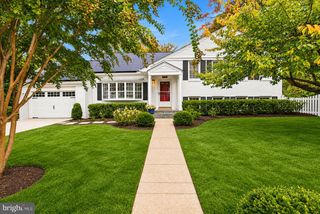
Welcome to this bright, sunny and beautifully updated house in Spring Valley! This one checks all the boxes with a great floor plan with 4 bedrooms and 3.5 baths spanning approximately 2,500 sq ft total. Highlights include a newly updated, eat-in kitchen, wonderful rooms filled with natural light and hardwood floors throughout - all this in an incredible location close to Millie's, Bluestone Lane, Compass and all that Spring Valley has to offer. The main level showcases a recently updated eat-in kitchen with new quartz counters and all stainless-steel appliances which opens to the dining room. The dining room has French doors leading to the large rear deck which is an amazing space for entertaining or relaxing. The main level also features a beautiful living room with built-in bookshelves, a fireplace and a generous sunroom addition which could be perfect for a home office, family room or playroom. The spacious entry foyer also has a coat closet and powder room. The upper level features three bedrooms and two full bathrooms with a wonderful primary suite including two great closets, one that is a walk-in, and an ensuite bath. The other two bedrooms have ample closet space and an updated hall full bathroom. The lower level is completely finished with a large rec room/ family room, separate laundry room, as well as a fourth bedroom and full bathroom. There is also access to the attached garage from the lower level. This house sits on a peaceful, quiet street but offers easy access to downtown DC, Maryland and Virginia, as well as nearby commercial options, multiple neighborhood parks and more. Total sq. ft. is approx 2,571 sq. ft., and approx 2,244 finished sq. ft. per floor plans
- Listing Status:
- Active
- Date Added:
- October 16, 2026
- Data Last Updated:
- November 4, 2026 at 7:20PM
- Listing Office:
- Washington Fine Properties, LLC : 2023333320
- Listing Agent:
- Anne Stevenson : 7046075847
- MLS ID:
- DCDC2287208

- General: Above GradeBelow Grade
- Style: ColonialTraditional
- General: Brick3Other
- Originating MLS: BRIGHT_MAIN
- School District: DISTRICT OF COLUMBIA PUBLIC SCHOOLS
- County: WASHINGTON-DC
- Zoning: CHECK DCRA1465//0803
- Water: Public
- Sewer: Public Sewer
- Source: BRIGHT_MAIN
This listing courtesy of Anne Stevenson , Washington Fine Properties, LLC
Monthly Payment
- Principal & Interest $
- Property Taxes $
- Home Insurance $
- VA Funding Fee $

 New - 14 hours ago