4518 N GLEBE RD, Arlington, VA 22207
- 5 beds |
- 4 baths |
- 2,384 sqft
 Single-Family Home
 Built in 1937
 8,276sqft lot
 —— car garage
 $587/sqft
 Listed 7 days ago
Property Description
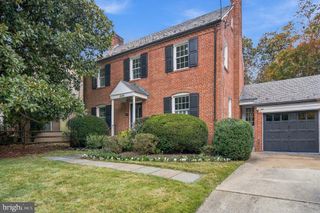
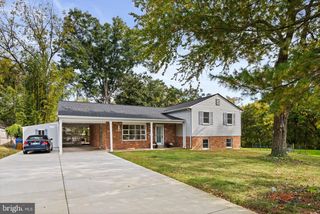
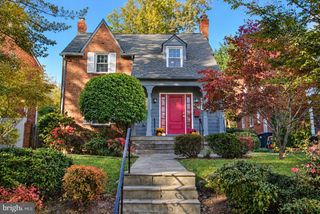
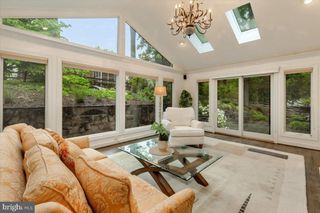
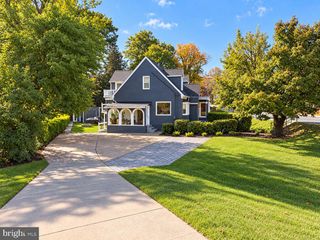
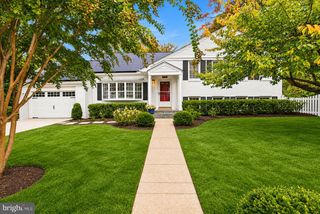
Timeless Cape Cod charm meets thoughtful renovation in this expanded 5 bedroom, 4 full bath home in Arlingwood. Set on a landscaped corner lot framed by mature trees, the residence offers 3 finished levels, distinctive architectural details, and a private garden setting. A stone walkway leads to a columned entrance, opening to warm interiors featuring exposed brick, wood beams, hardwood floors, and a wood-burning fireplace. An updated kitchen and four renovated full bathrooms complement separate living, dining, and sunroom, while a main-level bedroom suite provides flexibility. Upstairs, the spacious primary bedroom suite includes a sitting area, with an additional bedroom and full bath completing the level. The lower level features a recreation room, two bedrooms, a full bath, library, laundry, and loads of storage. A new rear deck with a pergola overlooks layered greenery, while paved terraces, stone retaining walls, established plantings, and landscape lighting create inviting spaces for outdoor dining and relaxation. An outdoor barrel sauna adds a distinctive retreat. Meticulously maintained and extensively improved, the home also features a whole-house generator, recessed lighting, and newer major systems. Note: a complete list of improvements can be found in the 'Documents' section. Located near Gulf Branch Nature Center & Trails, Madison Community Center, Fort Ethan Allen Park, dog parks, and only one traffic light to DC! This home has it all!
- Listing Status:
- Active
- Date Added:
- October 28, 2026
- Data Last Updated:
- November 4, 2026 at 5:18PM
- Listing Office:
- TTR Sotheby's International Realty : 7037451212
- Listing Agent:
- Alexandra Caroline Fielding : 2025795313
- MLS ID:
- VAAR2081324

- General: Extensive HardscapeExterior LightingWater FountainsAbove GradeBelow Grade
- Style: Cape Cod
- Parking: Paved Driveway
- Roofing: Shingle
- General: BrickCombination3Other
- Originating MLS: BRIGHT_MAIN
- School District: ARLINGTON COUNTY PUBLIC SCHOOLS
- County: ARLINGTON-VA
- Zoning: R-1003-003-159
- Water: Public
- Sewer: Public Sewer
- Source: BRIGHT_MAIN
This listing courtesy of Alexandra Caroline Fielding , TTR Sotheby's International Realty
Monthly Payment
- Principal & Interest $
- Property Taxes $
- Home Insurance $
- VA Funding Fee $

 New - 11 hours ago