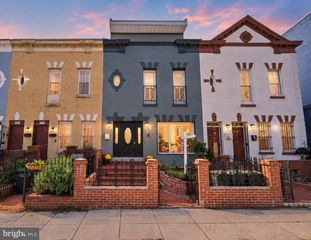
519 QUINCY ST NW, Washington, DC 20011
- 4 beds |
- 3 baths |
- 2,618 sqft
 Town Home
  Built in 1913
  3,049sqft lot
 1 car garage
  $456/sqft
  Listed 27 days ago
Property Description
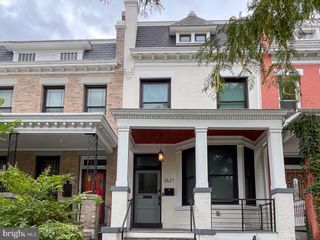
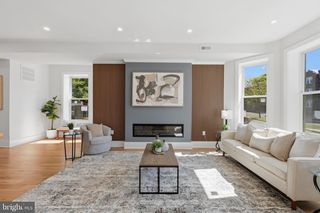
Welcome to 519 Quincy Street NW, a beautifully updated residence offering exceptional space, natural light, and versatility across four finished levels in the heart of Petworth. A welcoming entry foyer opens to gracious, light-filled interiors with high ceilings, hardwood floors, and wonderful original details. The generous living room flows seamlessly into the dining room, where original pocket doors remain intact, adding architectural character to the inviting layout. The updated table-space kitchen features grey cabinetry, quartz countertops, and ample room for casual dining. Just beyond, a screened porch with electric fireplace creates a wonderful extension of the living space and an ideal spot for morning coffee, dinner, or relaxing outdoors. Upstairs are three bedrooms, two full baths, and conveniently located laundry. The impressive primary suite easily accommodates a king-sized bed and features a walk-in closet and spa-like bath with dual vanities, separate shower, and soaking tub overlooking the rear garden. The recently finished attic adds valuable flexible space for a home office, exercise area, and storage. The walk-out lower level offers another complete living area that can serve as a 4th bedroom with a full kitchen, 2nd laundry, beautifully renovated bath, bonus room, and both front and rear egress—ideal for guests, extended family, or additional living and work space. Two brand new HVAC systems allow for comfortable temperatures no matter the season. Outside, the fenced rear yard features low-maintenance turf and plenty of room to entertain, while a detached garage provides coveted off-street parking and additional storage. And the location makes everyday life remarkably easy. The Metro is just a five-minute walk away, while groceries, restaurants, neighborhood bars, fitness studios, parks, and green spaces are all within approximately a 10-minute walk—including the beautiful grounds surrounding President Lincoln’s Cottage. With its generous proportions, original character, thoughtful renovations, flexible living spaces, private outdoor areas, garage, and exceptional walkability, 519 Quincy Street NW offers a rare combination of style, space, and convenience in the heart of Petworth.
- Listing Status:
- Active
- Date Added:
- September 8, 2026
- Data Last Updated:
- October 5, 2026 at 2:21PM
- Listing Office:
- Long & Foster Real Estate, Inc. : 2029661400
- Listing Agent:
- Kimberly A Cestari : 2022538757
- MLS ID:
- DCDC2281756

- General: Above GradeBelow Grade
- Style: Traditional
- Other Structures: PorchScreened
- Roofing: Metal
- General: Brick4Other
- Originating MLS: BRIGHT_MAIN
- School District: DISTRICT OF COLUMBIA PUBLIC SCHOOLS
- County: WASHINGTON-DC
- Zoning: R3233//0106
- Fencing: Rear
- Water: Public
- Sewer: Public Sewer
- Source: BRIGHT_MAIN
This listing courtesy of Kimberly A Cestari , Long & Foster Real Estate, Inc.
Monthly Payment
- Principal & Interest $
- Property Taxes $
- Home Insurance $
- VA Funding Fee $

 New - 3 days ago