5412 9TH ST NW, Washington, DC 20011
- 3 beds |
- 4 baths |
- 1,464 sqft
 Single-Family Home
  Built in 1906
  1,742sqft lot
 —— car garage
  $461/sqft
  Listed 4 days ago
Property Description
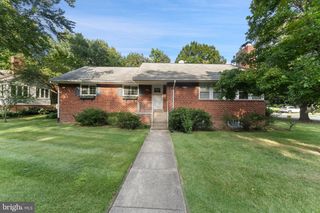
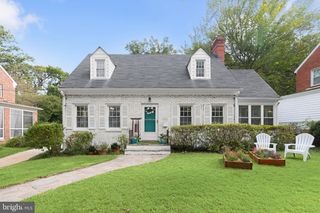
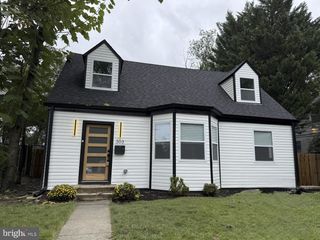
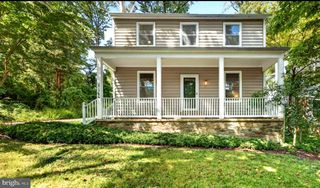
Thoughtfully reimagined from top to bottom, this semi-detached DC row home offers three bedrooms, three and a half baths, and all-new finishes throughout following a complete gut renovation. A covered front porch opens to a welcoming living room, providing a comfortable space to relax and gather. At the rear of the home, the spacious kitchen features new stainless steel appliances, generous workspace, and room for a breakfast table by the window. Step outside to a covered rear deck overlooking the yard, creating an inviting extension of the living space. A powder room completes the main level. The upper level is home to two generously-sized bedrooms: the primary suite with an attached full bath, an additional bedroom, and an additional full bath accessed from the hallway. The finished lower level offers a cozy den, an additional bedroom with full-height windows, a full bath, and direct walk-out access to the rear yard. Conveniently located just off the Georgia Avenue corridor, the home is close to multiple bus routes and a wide variety of shops and restaurants. Both Fort Totten Metro on the Red Line and Georgia Ave-Petworth Metro on the Green and Yellow Lines are less than 1.5 miles away.
- Listing Status:
- Active
- Data Last Updated:
- October 5, 2026 at 5:17AM
- Listing Office:
- Compass : 2023866330
- Listing Agent:
- Margaret M. Babbington : 2404604007
- MLS ID:
- DCDC2285634

- General: SidewalksAbove GradeBelow Grade
- Style: Traditional
- Other Structures: PorchDeckPatio
- General: Stucco3Other
- Originating MLS: BRIGHT_MAIN
- School District: DISTRICT OF COLUMBIA PUBLIC SCHOOLS
- County: WASHINGTON-DC
- Zoning: RF-12995//0047
- Water: Public
- Sewer: Public Sewer
- Source: BRIGHT_MAIN
This listing courtesy of Margaret M. Babbington , Compass
Monthly Payment
- Principal & Interest $
- Property Taxes $
- Home Insurance $
- VA Funding Fee $

 New - 3 days ago