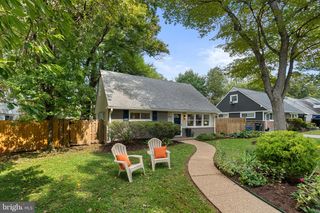
2813 BEECHBANK RD, Silver Spring, MD 20910
- 3 beds |
- 3 baths |
- 1,568 sqft
 Single-Family Home
  Built in 1984
  7,405sqft lot
 —— car garage
  $398/sqft
  Listed 14 days ago
Property Description
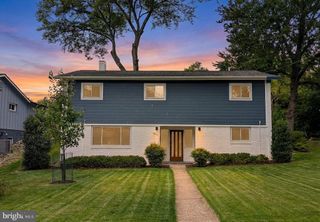
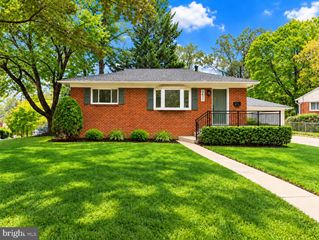
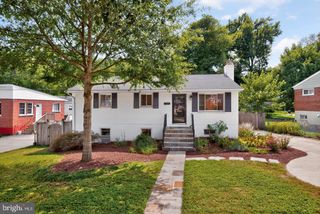
Welcome home to this well-maintained 3-bedroom, 2-full-bath gem set on a private corner lot surrounded by lush, natural greenery. Gleaming hardwood floors flow throughout the main level and upstairs, creating a warm, cohesive feel from room to room. The main level offers a formal dining room, living room, and family room — the family room anchored by a cozy gas fireplace — plus a well-appointed kitchen and a sun room with new carpet, ideal for morning coffee or a quiet reading nook. Main-level laundry adds everyday convenience. Upstairs, the primary bedroom features a private en-suite bathroom, offering a comfortable retreat at the end of the day. Step outside to a covered porch perfect for sipping coffee and unwinding, and a back patio that lets you soak in the peaceful, green surroundings. A shed provides additional storage. This is a rare opportunity to own a move-in-ready home offering privacy, charm, and serene, wooded-lot living in a tranquil setting.
- Listing Status:
- Active
- Data Last Updated:
- October 5, 2026 at 6:18AM
- Listing Office:
- CENTURY 21 New Millennium : 3015198100
- Listing Agent:
- Katharine R Christofides : 2024159475
- MLS ID:
- MDMC2251064

- General: Extensive HardscapeGutter SystemAbove GradeBelow Grade
- Style: Colonial
- Other Structures: RoofPorchPatio
- Parking: Asphalt Driveway
- Roofing: AsphaltShingle
- Windows: Double hung
- General: Frame2Other
- Originating MLS: BRIGHT_MAIN
- School District: MONTGOMERY COUNTY PUBLIC SCHOOLS
- County: MONTGOMERY-MD
- Zoning: R60161302015992
- View: Garden/LawnTrees/Woods
- Water: Public
- Sewer: Public Sewer
- Source: BRIGHT_MAIN
This listing courtesy of Katharine R Christofides , CENTURY 21 New Millennium
Monthly Payment
- Principal & Interest $
- Property Taxes $
- Home Insurance $
- VA Funding Fee $

 New - 3 days ago