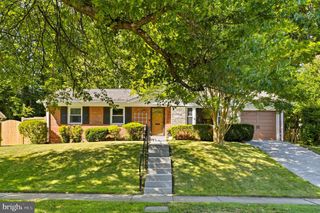
3611 LOWELL PL, Silver Spring, MD 20902
- 4 beds |
- 2 baths |
- 1,800 sqft
 Single-Family Home
  Built in 1955
  6,098sqft lot
 1 car garage
  $331/sqft
  Listed 3 days ago
Property Description
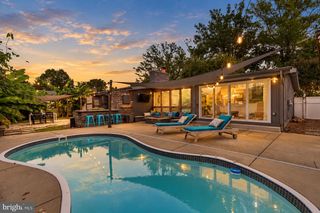
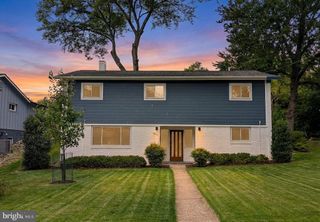
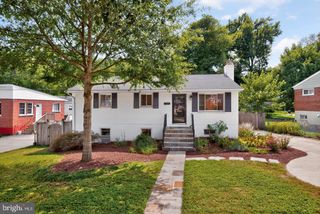
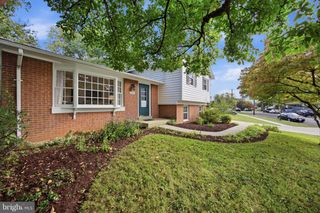
Beautifully renovated. Thoughtfully designed. Exceptionally located. This stunning brick ranch-style home offers modern luxury, functionality, and an unbeatable combination of space and location. Situated on a large corner lot with a spacious one-car garage and ample storage, this home is ideally located less than 2 miles from the Wheaton Metro Station. Featuring a NEW ROOF, NEW GARAGE DOOR, brand-new kitchen, beautifully updated bathrooms, and numerous designer upgrades throughout, this home is truly move-in ready. The interior is filled with natural light and showcases an array of custom finishes, including gorgeous wide-plank flooring, custom multi-tone paint, modern recessed lighting, and stylish fixtures. The brand-new kitchen features crisp white Shaker cabinetry, imported Calacatta Quartz countertops, a designer backsplash, and top-of-the-line stainless steel appliances. Updated bathrooms feature custom tile work, designer vanities, and contemporary designer fixtures. The fully finished basement provides a private walkout rear entrance and offers flexibility, featuring a spacious family room, kitchenette, large bonus room, and full bathroom—ideal for additional living space, guests, or entertaining. Step outside to enjoy the private backyard, offering a peaceful setting for outdoor relaxation and gatherings. Conveniently located near neighborhood parks, restaurants, shopping, and transportation, this exceptional home combines modern design, quality finishes, and everyday convenience. Don’t miss the opportunity to make this remarkable property your new home!
- Listing Status:
- Active
- Data Last Updated:
- October 5, 2026 at 4:19AM
- Listing Office:
- Samson Properties : 2406308689
- Listing Agent:
- Bryan Arias : 2408553648
- MLS ID:
- MDMC2257684

- General: Above GradeBelow Grade
- Style: Ranch/Rambler
- Roofing: Architectural Shingle
- General: Brick2Permanent
- Originating MLS: BRIGHT_MAIN
- School District: MONTGOMERY COUNTY PUBLIC SCHOOLS
- County: MONTGOMERY-MD
- Zoning: R60161301247521
- Water: Public
- Sewer: Public Sewer
- Source: BRIGHT_MAIN
This listing courtesy of Bryan Arias , Samson Properties
Monthly Payment
- Principal & Interest $
- Property Taxes $
- Home Insurance $
- VA Funding Fee $

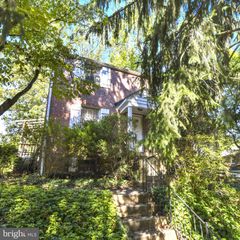
 New - 3 days ago