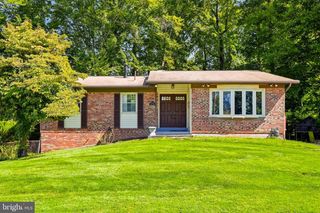
12519 BARBARA RD, Silver Spring, MD 20906
- 4 beds |
- 3 baths |
- 1,873 sqft
 Single-Family Home
  Built in 1960
  10,019sqft lot
 —— car garage
  $312/sqft
  Listed 3 days ago
Property Description
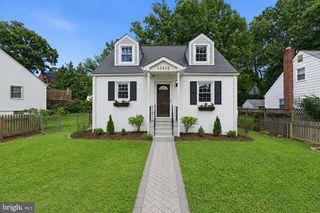
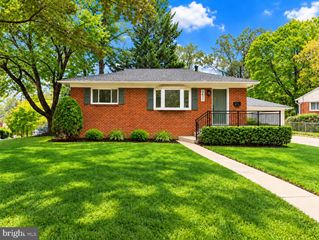
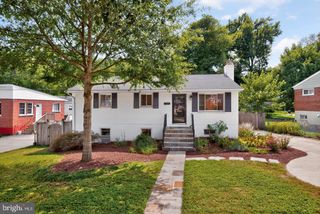
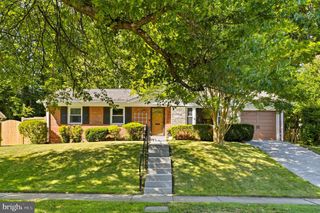
Spacious and versatile four-level split offering plenty of room to spread out! The main level features a bright living room, separate dining area, and spacious kitchen, creating a comfortable and functional layout for everyday living. Upstairs, you’ll find four generous size bedrooms and updated bathrooms. The first lower level offers a large recreation room that can also serve as a home office, guest space, or playroom. This level also includes a full bathroom and convenient laundry room. The additional lower level offers great potential to be finished and customized to fit your needs. Recent updates include fresh interior paint, beautifully refinished hardwood floors, updated bathrooms, a new architectural shingle roof, new A/C system, electrical panel heavy-up, professional landscaping, and freshly power-washed exterior siding and driveway, all completed in 2026! With multiple living levels and additional unfinished space ready for future possibilities, this home offers a flexible layout that can grow and adapt with its next owner.
- Listing Status:
- Active
- Date Added:
- October 1, 2026
- Data Last Updated:
- October 5, 2026 at 4:19AM
- Listing Office:
- NextHome Envision : 3018816398
- Listing Agent:
- Jessica Rubidia Navidad Alvarado : 3012571639
- MLS ID:
- MDMC2256396

- General: Exterior LightingOtherAbove GradeBelow Grade
- Style: Split Level
- Other Structures: Patio
- Parking: Concrete Driveway
- Roofing: Composite
- Windows: Double pane windowsEnergy efficient
- General: Brick4Block
- Originating MLS: BRIGHT_MAIN
- School District: MONTGOMERY COUNTY PUBLIC SCHOOLS
- County: MONTGOMERY-MD
- Zoning: R60161301342812
- Fencing: ChainLinkFullyRear
- Water: Public
- Sewer: Public Sewer
- Source: BRIGHT_MAIN
This listing courtesy of Jessica Rubidia Navidad Alvarado , NextHome Envision
Monthly Payment
- Principal & Interest $
- Property Taxes $
- Home Insurance $
- VA Funding Fee $

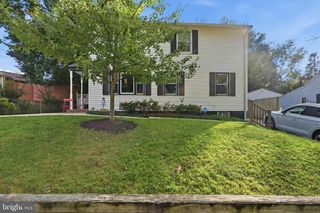
 New - 2 days ago