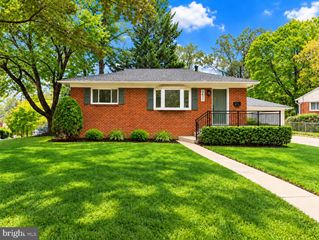
9834 CHERRY TREE LN, Silver Spring, MD 20901
- 4 beds |
- 2 baths |
- 1,825 sqft
 Single-Family Home
  Built in 1958
  7,405sqft lot
 —— car garage
  $372/sqft
  Listed 2 days ago
Property Description
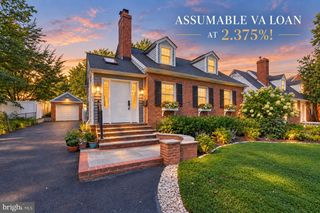
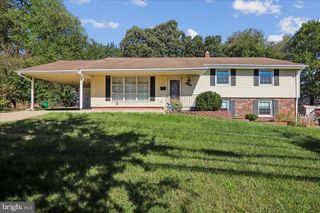
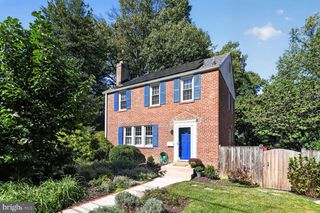
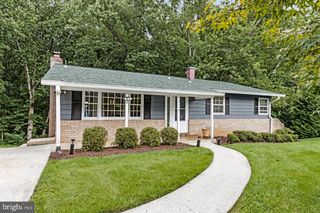
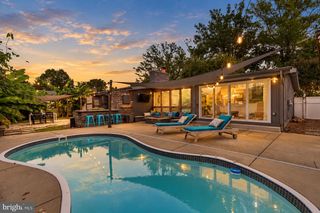
Must see! Charming home ideally situated on a picturesque, tree-lined street. This spacious four-bedroom, two-bathroom residence has been thoughtfully updated and meticulously maintained. Features include beautiful hardwood floors, abundant natural light, and an inviting floor plan. The home has undergone numerous thoughtful updates, including beautifully refinished hardwood floors in 2021 and two fully renovated bathrooms completed in 2021 and 2022. The updated kitchen features newer appliances, an induction range, a range hood, backsplash, all added in 2022. The inviting lower level offers additional living space and features a gas fireplace surrounded by custom oak built-ins, and brand new carpet, creating the perfect setting for cozy living space. Step outside to the rear deck and spacious landscaped yard, offering plenty of room for outdoor dining, entertaining, gardening, and play. A private driveway provides convenient off-street parking. The location is hard to beat. Just moments from the shops and neighborhood favorites at Woodmoor Shopping Center, including the beloved Woodmoor Pastry Shop, with Trader Joe’s also nearby. Enjoy easy access to North Four Corners Park and the trails and natural beauty of Northwest Branch Park. Convenient to downtown Silver Spring, the Silver Spring Metro, I-495, Route 29, and University Boulevard, with easy access to Washington, DC and throughout the region. Thoughtfully improved while retaining its charm and character, this home is truly turnkey this the one you’ve been waiting for!
- Listing Status:
- Active
- Data Last Updated:
- October 5, 2026 at 4:19AM
- Listing Office:
- Compass : 3012981001
- Listing Agent:
- Kathryn M Dwyer : 5712965569
- MLS ID:
- MDMC2258560

- General: SidewalksStreet LightsAbove GradeBelow Grade
- Style: Bi-level
- Parking: Concrete Driveway
- General: Brick2Block
- Originating MLS: BRIGHT_MAIN
- School District: MONTGOMERY COUNTY PUBLIC SCHOOLS
- County: MONTGOMERY-MD
- Zoning: R60161301355940
- Utilities: Above ground
- Water: Public
- Sewer: Public Sewer
- Source: BRIGHT_MAIN
This listing courtesy of Kathryn M Dwyer , Compass
Monthly Payment
- Principal & Interest $
- Property Taxes $
- Home Insurance $
- VA Funding Fee $

 New - 2 days ago