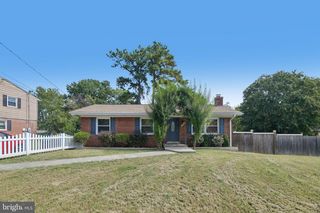
13119 COLLINGWOOD TER, Silver Spring, MD 20904
- 5 beds |
- 3 baths |
- 1,722 sqft
 Single-Family Home
  Built in 1966
  0.26acre lot
 —— car garage
  $348/sqft
  Listed 3 days ago
Property Description
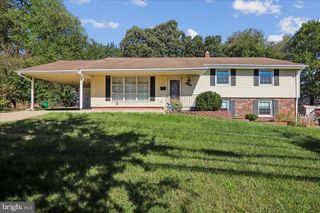
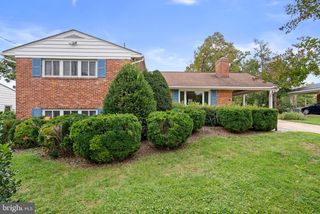
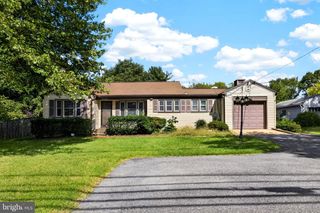
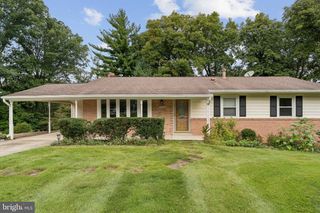
SELLER CLOSING ASSISTANCE AVAILABLE! We know today's market can be challenging, so the seller is offering closing help to make your move a little easier. Welcome to 13119 Collingwood Terrace, where space, flexibility and a beautiful park-like setting come together in one exceptional Silver Spring home. This beautifully maintained rambler offers 5 bedrooms, an additional bonus room and 3 full baths, with parkland bordering the property on two sides for peaceful wooded views and a wonderful sense of privacy—all while keeping you close to the conveniences of Silver Spring. A landscaped front lawn and welcoming porch lead into a bright, open main level featuring beautiful hardwood floors and an easy flow for everyday living and entertaining. The updated kitchen is the heart of the home, with stylish cabinetry, stainless steel appliances, generous counter space and a large center island opening seamlessly to the living and dining areas. The main level offers 3 bedrooms and 2 full baths, including a spacious owner's suite, providing the comfort and convenience of main-level living. Step outside to the expansive deck surrounded by mature trees and greenery—perfect for morning coffee, dinner outdoors, entertaining or simply unwinding at the end of the day. And there's so much more downstairs. The walkout lower level significantly expands the possibilities with 2 additional bedrooms, a bonus room, full bath, kitchen, family room with wood-burning fireplace, laundry and storage. Sliding doors open directly to the patio and backyard. Whether you envision space for extended family, guests, home offices, a gym, recreation, creative space—or simply room to spread out—this level offers remarkable flexibility. Major improvements have already been completed, including a NEW ROOF (2026), water heater (2025), deck (2023) and remodeled lower level (2023). Enjoy a peaceful setting without giving up convenience. Wheaton Regional Park and Brookside Gardens are just minutes away, along with neighborhood parks and playgrounds, shopping, dining, coffee, White Oak Town Center, public transportation and convenient access to MD-200, I-495 and Route 29. More space. More flexibility. More possibilities - and seller closing assistance to help make it yours. Come take another look at 13119 Collingwood Terrace and discover just how much this home has to offer. Property is being sold AS-IS.
- Listing Status:
- Active
- Data Last Updated:
- October 5, 2026 at 4:19AM
- Listing Office:
- TTR Sotheby's International Realty : 3015161212
- Listing Agent:
- Kimberly L Rice : 3014554176
- MLS ID:
- MDMC2258642

- General: OtherAbove GradeBelow Grade
- Style: Ranch/Rambler
- Other Structures: RoofPorchDeckPatio
- Parking: Concrete Driveway
- Roofing: Architectural Shingle
- Windows: Vinyl cladWood frame
- General: OtherVinyl Siding2Brick/MortarOther
- Originating MLS: BRIGHT_MAIN
- School District: MONTGOMERY COUNTY PUBLIC SCHOOLS
- County: MONTGOMERY-MD
- Zoning: R90160500329568
- Water: Public
- Sewer: Public Sewer
- Source: BRIGHT_MAIN
This listing courtesy of Kimberly L Rice , TTR Sotheby's International Realty
Monthly Payment
- Principal & Interest $
- Property Taxes $
- Home Insurance $
- VA Funding Fee $

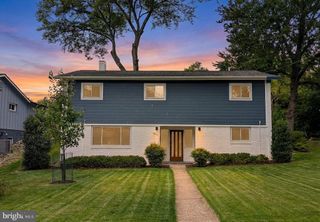
 New - 3 days ago