5430 CHEVY CHASE PARKWAY PKWY NW, Washington, DC 20015
- 5 beds |
- 5 baths |
- 3,634 sqft
 Rental
  Built in 1988
  6,098sqft lot
 1 car garage
  $3/sqft
  Listed 1 month ago
Property Description
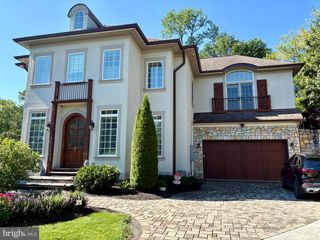
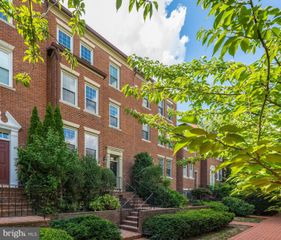
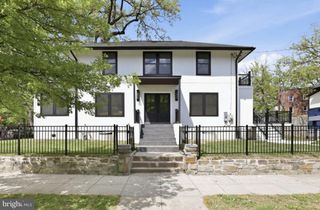
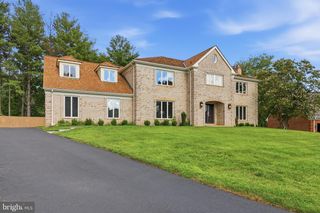
Luxury living meets complete convenience in this exceptional, unfurnished contemporary brick residence. Offering a rare 34-month lease term for unparalleled stability, this 5-bedroom, 4.5-bathroom home features a dramatic 3-story atrium foyer that floods four finished levels with natural light. The main level boasts a grand living room, formal dining, and a gourmet eat-in kitchen with double ovens and premium countertops. The upper levels offer a versatile floor plan, including a skylit top-floor suite perfect for a private home office or guest quarters. The sensational, finished lower level walks out to your private backyard resort—featuring a fenced yard, extensive flagstone patio, a sunken hot tub, and a 20-foot heated concrete lap pool. Best of all, comprehensive seasonal pool and hot tub maintenance is fully included in the monthly rent for a completely turn-key experience. Complete with an attached garage and zoned for the coveted Ben Murch Elementary School district. Perfectly suited for corporate relocations or diplomatic staff. Pets considered case-by-case.
- Listing Status:
- Active
- Data Last Updated:
- September 20, 2026 at 6:17PM
- Listing Office:
- Streamline Management, LLC. : 3016568765
- Listing Agent:
- Mark Miller : 3013320400
- MLS ID:
- DCDC2279262

- General: Above GradeBelow Grade
- Style: Contemporary
- Pool: ConcreteFencedFilteredHeatedIn ground
- General: BlockConcreteOther4Other
- Originating MLS: BRIGHT_MAIN
- School District: DISTRICT OF COLUMBIA PUBLIC SCHOOLS
- County: WASHINGTON-DC
- Zoning: 0121870//0031
- Water: Public
- Sewer: Public Sewer
- Source: BRIGHT_MAIN
This listing courtesy of Mark Miller , Streamline Management, LLC.