7121 W GREENVALE PKWY, Chevy Chase, MD 20815
- 6 beds |
- 5 baths |
- 4,172 sqft
 Rental
  Built in 1953
  7,405sqft lot
 1 car garage
  $3/sqft
  Listed 23 days ago
Property Description
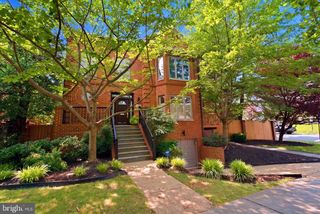
Welcome to your luxurious dream home located in the highly desirable Bethesda-Chevy Chase school district! This stunning craftsman masterpiece offers over 4600 square feet of opulent living space, spanning 3 levels. With 6 spacious bedrooms, 5 full baths, and an open concept floor plan, this home is designed to let natural sunlight flood in from every angle. The gourmet chef's kitchen is a delight, featuring premium Zline black stainless-steel appliances, an oversized quartz island, and countertops. The expansive primary bedroom boasts a deluxe en-suite bath and a spacious walk-in closet. The fully finished walkout basement offers a private entrance and plenty of room for guests. Entertain in style on the fully fenced-in backyard and patio. Don't miss out on the ultimate luxury and comfort that this breathtaking dream home offers - schedule your private tour today!
- Listing Status:
- Active
- Data Last Updated:
- September 20, 2026 at 7:19PM
- Listing Office:
- Keller Williams Capital Properties : 2022437700
- Listing Agent:
- Joseph Ewing Martin Jr. : 5617165970
- MLS ID:
- MDMC2253432

- General: Stone Retaining WallsAbove GradeBelow Grade
- Style: Craftsman
- Other Structures: PorchPatio
- Parking: Concrete Driveway
- Windows: Double pane windows
- General: Brick3Other
- Originating MLS: BRIGHT_MAIN
- School District: MONTGOMERY COUNTY PUBLIC SCHOOLS
- County: MONTGOMERY-MD
- Zoning: R160700645447
- Fencing: Rear
- Water: Public
- Sewer: Public Sewer
- Source: BRIGHT_MAIN
This listing courtesy of Joseph Ewing Martin Jr. , Keller Williams Capital Properties