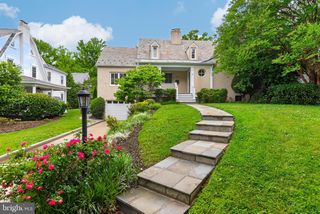
5320 ALBEMARLE ST, Bethesda, MD 20816
- 5 beds |
- 5 baths |
- 4,028 sqft
 Rental
  Built in 1940
  0.26acre lot
 2 car garage
  $2/sqft
  Listed 1 month ago
Property Description
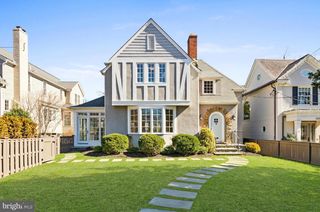
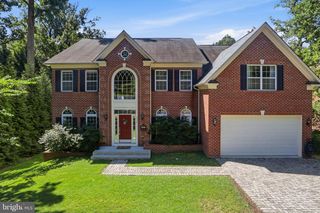
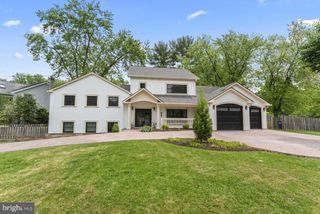
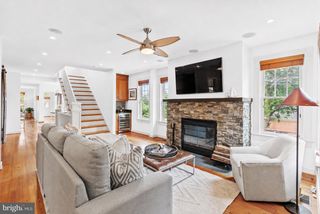
Stately Colonial in Westmoreland Hills — minutes from Washington, D.C. and downtown Bethesda. This five-bedroom home offers a spacious, light-filled layout built for both everyday living and entertaining. The open-concept kitchen, family room, and breakfast area form a natural gathering space, with direct access to a side patio and pergola perfect for al fresco dining. Formal living and dining rooms overlook a secluded garden, offering elegant space for hosting or quiet evenings in. A study with custom built-ins works equally well as a home office or library. The five bedrooms are arranged across two upper levels, giving flexibility for guest rooms, home offices, or extra living space. The primary suite is a true retreat, with three closets and a marble en-suite bath. The finished lower level adds a recreation room, full bathroom, and direct access to the attached two-car garage. Set in the highly sought-after Westmoreland Hills neighborhood, this home pairs classic Colonial charm with modern comfort in an unbeatable location. The Capital Crescent Trail is just minutes away, connecting to Georgetown and downtown Bethesda for cycling and outdoor recreation. Friendship Heights Metro, Trader Joe's, and a wide range of restaurants and shops are all close by, with Metrobus service adding further convenience. The shops, restaurants, and cafés of Spring Valley round out the appeal of this exceptional Bethesda location. Included at no extra cost: yard maintenance, gutter cleaning, and annual HVAC servicing. Furniture can be included or not whatever works best for you.
- Listing Status:
- Active
- Date Added:
- July 8, 2026
- Data Last Updated:
- August 7, 2026 at 1:18AM
- Listing Office:
- Compass : 3012981001
- Listing Agent:
- Theo Harding : 2024373990
- MLS ID:
- MDMC2239840

- General: Stone Retaining WallsAbove GradeBelow Grade
- Style: Colonial
- Other Structures: Patio
- Parking: PrivateUnder Home Parking
- General: Brick4Permanent
- Originating MLS: BRIGHT_MAIN
- School District: MONTGOMERY COUNTY PUBLIC SCHOOLS
- County: MONTGOMERY-MD
- Zoning: R60160700547233
- Water: Public
- Sewer: Public Sewer
- Source: BRIGHT_MAIN
This listing courtesy of Theo Harding , Compass
 New - 1 day ago