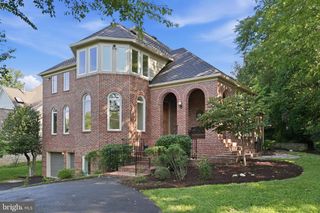
1405 BUENA VISTA AVE, Mclean, VA 22101
- 5 beds |
- 5 baths |
- 3,625 sqft
 Single-Family Home
  Built in 2000
  3,049sqft lot
 2 car garage
  $579/sqft
  Listed 1 month ago
Property Description
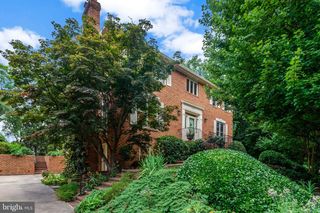
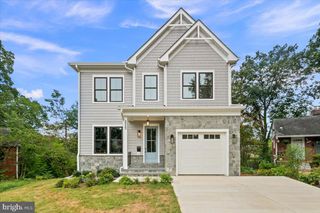
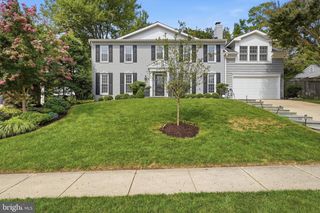
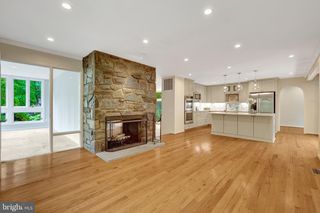
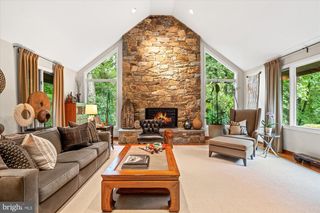
Welcome to 1405 Buena Vista Avenue, a beautifully crafted and meticulously maintained residence in the heart of McLean. Offering approximately 3,600 square feet across three finished levels, this exceptional home features 5 bedrooms, 4 full baths, and 1 half bath, blending timeless architecture with thoughtful modern updates. The main level showcases an open and inviting floor plan designed for both everyday living and entertaining. Hardwood floors, spacious living and dining areas, and a beautifully appointed kitchen create a warm and functional gathering space. A standout feature is the custom built-in bar on the main level, providing the perfect setting for hosting guests and creating memorable gatherings. Custom windows fill the home with natural light, while elegant finishes and attention to detail are evident throughout. Upstairs, the luxurious primary suite offers a peaceful retreat complete with a spa-inspired bath and custom walk-in closet. Additional bedrooms provide generous space for family, guests, or flexible work-from-home needs. The finished lower level offers versatile living space ideal for a recreation room, media area, fitness space, guest suite, or playroom, adapting easily to a variety of lifestyles. Additional highlights include a two-car garage, multiple living and entertaining areas, and an elevator-ready design for long-term convenience. Ideally located near downtown McLean, parks, shopping, dining, and major commuter routes, this exceptional home offers the perfect combination of luxury, comfort, and location. Rarely does a home blend sophisticated design, functional living, and an unbeatable McLean address so seamlessly.
- Listing Status:
- Active
- Date Added:
- July 10, 2026
- Data Last Updated:
- August 20, 2026 at 7:18AM
- Listing Office:
- Keller Williams Realty : 7036791700
- Listing Agent:
- Matias Leiva : 7034007012
- MLS ID:
- VAFX2317716

- General: Above GradeBelow Grade
- Style: Colonial
- Parking: Asphalt Driveway
- Roofing: Asphalt
- General: Combination3Concrete PerimeterActive Radon Mitigation
- Originating MLS: BRIGHT_MAIN
- School District: FAIRFAX COUNTY PUBLIC SCHOOLS
- County: FAIRFAX-VA
- Zoning: 3120302 50 0027
- Utilities: Electric availableNatural gas availableSewer availableWater available
- Water: Public
- Sewer: Public Sewer
- Source: BRIGHT_MAIN
This listing courtesy of Matias Leiva , Keller Williams Realty
Monthly Payment
- Principal & Interest $
- Property Taxes $
- Home Insurance $
- VA Funding Fee $

 New - 5 hours ago