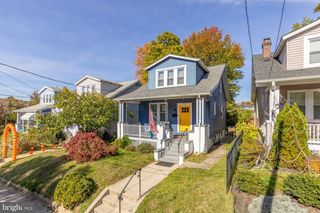
5513 4TH ST NE, Washington, DC 20011
- 3 beds |
- 3 baths |
- 2,003 sqft
 Single-Family Home
 Built in 1960
 4,356sqft lot
 1 car garage
 $424/sqft
 Listed 8 days ago
Property Description
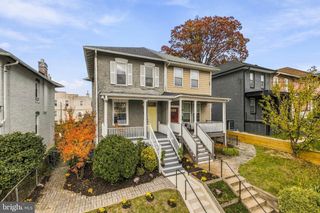
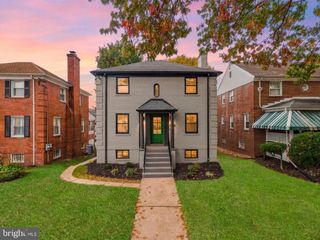
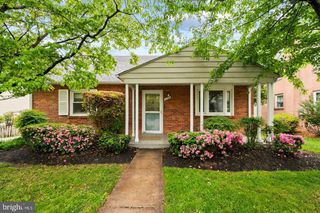
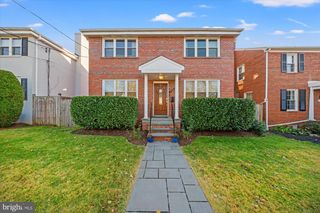
Set on a rare 4,425 sq ft lot in established Riggs Park, 5513 4th St NE has been thoughtfully renovated from top to bottom. Refinished hardwood floors carry through the main living spaces, where fresh paint and new lighting create a bright, refined setting. The new kitchen pairs stainless steel appliances with clean, modern finishes, and each bathroom has been renewed with care. The upper level offers three well-proportioned bedrooms and two full baths. The fully finished lower level adds approximately 1,228 sq ft of living space, with new carpet, a new half bath, and a finished laundry area, providing flexible room for work, entertaining, or quiet retreat. Beyond the house, a generous private backyard offers the kind of outdoor space that is increasingly rare in the District, ready for gardening, gatherings, or simply room to breathe. A newer roof provides lasting peace of mind. Fort Totten Metro (Red/Green/Yellow) is minutes away, with convenient access to North Capitol Street, South Dakota Avenue, and Maryland.
- Listing Status:
- Active
- Date Added:
- November 13, 2026
- Data Last Updated:
- November 19, 2026 at 6:16AM
- Listing Office:
- Real Broker, LLC : 8554500442
- Listing Agent:
- Justin T Tungol : 2028103477
- MLS ID:
- DCDC2289874

- General: Gutter SystemAbove GradeBelow Grade
- Style: Mid-Century Modern
- Roofing: Architectural Shingle
- General: Brick2Slab
- Originating MLS: BRIGHT_MAIN
- School District: DISTRICT OF COLUMBIA PUBLIC SCHOOLS
- County: WASHINGTON-DC
- Zoning: R-23759//0026
- Fencing: FullyPrivacyOther
- Water: Public
- Sewer: Public Sewer
- Source: BRIGHT_MAIN
This listing courtesy of Justin T Tungol , Real Broker, LLC
Monthly Payment
- Principal & Interest $
- Property Taxes $
- Home Insurance $
- VA Funding Fee $

 New - 2 days ago