6018 2ND ST NW, Washington, DC 20011
- 4 beds |
- 2 baths |
- 2,016 sqft
 Single-Family Home
  Built in 1932
  5,227sqft lot
 1 car garage
  $434/sqft
  Listed 5 days ago
Property Description
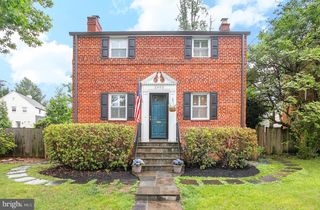
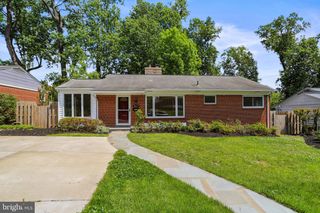
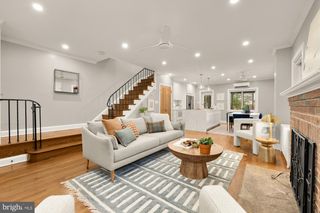
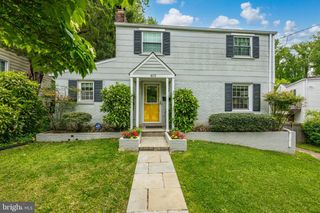
SELLER IS OFFERING QUALIFIED BUYERS A 5.99% INTEREST RATE THROUGH OUR PREFERRED LENDER — READ TO THE END FOR FULL DETAILS. Welcome to 6018 2nd St NW, an updated single-family home in Manor Park that blends historic DC charm with a comfortable, well-designed layout. This 4-bedroom, 2-bath residence features high ceilings, original hardwood floors, and abundant natural light throughout. The main level is centered around a white-brick fireplace that anchors the living space, creating a warm and inviting atmosphere. The layout flows into a formal dining area and a thoughtfully designed breakfast nook with custom built-in shelving, ideal for morning coffee or a work-from-home setup. The renovated kitchen offers quartz countertops, a breakfast bar, and a spacious walk-in pantry for added storage. Upstairs, you'll find three well-sized bedrooms and an updated full bath with modern finishes. The fully finished walk-out lower level provides additional flexibility with a fourth bedroom, a second full bath, a recreation space, and a separate rear entrance, making it well-suited for a variety of living arrangements. The exterior offers a rare combination of space and privacy, featuring a deep, fenced backyard and a detached garage — ideal for outdoor entertaining, pets, or everyday enjoyment. Located in Manor Park, the home offers close proximity to parks, neighborhood cafés, grocery options, and both Takoma and Fort Totten Metro stations, each less than 1.5 miles away. Buyers who work with our preferred lender may access a rate as low as 5.99% — well below the current market average — representing meaningful savings on your monthly payment and over the life of the loan. Contact the listing agent for details and to schedule your private tour.
- Listing Status:
- Active
- Data Last Updated:
- May 31, 2026 at 4:20AM
- Listing Office:
- Samson Properties : 3017602136
- Listing Agent:
- Ishmail Aaron Jabbie : 3016338476
- MLS ID:
- DCDC2263920

- General: Exterior LightingPlay AreaOtherAbove GradeBelow Grade
- Style: ColonialOther
- General: Brick3Concrete PerimeterOther
- Originating MLS: BRIGHT_MAIN
- School District: DISTRICT OF COLUMBIA PUBLIC SCHOOLS
- County: WASHINGTON-DC
- Zoning: SEE ZONING MAP3338//0074
- Water: Public
- Sewer: Public Sewer
- Source: BRIGHT_MAIN
- Exclusions: Staging furniture
This listing courtesy of Ishmail Aaron Jabbie , Samson Properties
Monthly Payment
- Principal & Interest $
- Property Taxes $
- Home Insurance $
- VA Funding Fee $


 New - Just listed!