607 Q ST NW, Washington, DC 20001
- 4 beds |
- 4 baths |
- 3,054 sqft
 Town Home
  Built in 1900
  2,178sqft lot
 —— car garage
  $540/sqft
  Listed 2 days ago
Property Description
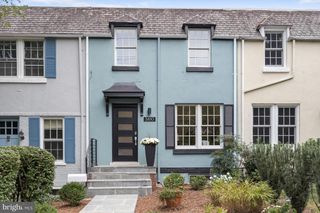
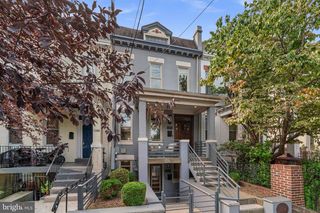
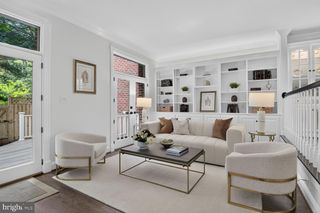
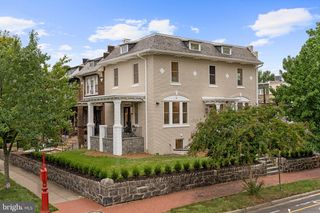
Open Sunday 2:00 to 4:00 p.m.! Located in the heart of the vibrant Shaw neighborhood, this exquisite Victorian townhouse exudes timeless charm and modern luxury. With over 3,500 square feet of thoughtfully designed living space, this home seamlessly blends classic elegance with contemporary comforts. The main and upper levels offer 2,340 s.f of beautifully finished space and the finished basement with au-pair/guest suite offers an additional 1,170 s.f. of living space. Step inside to discover gleaming rich hardwood floors that flow throughout, complemented by crown moldings and built-ins that enhance the home's character. The formal dining room sets the stage for memorable dinners, while the expansive living areas provide a warm and inviting atmosphere. With four generous bedrooms, including a primary suite with a luxurious bath and walk-in closet, this home offers ample space for relaxation and rejuvenation. Five decorative fireplaces add a touch of historic charm, while the finished basement with walkout stairs offers room for guests, au-pair or potential Air BNB rental income. Enjoy outdoor living on the deck, ideal for morning coffee or evening gatherings. Conveniently located near restaurants, retail and metro, this residence combines urban accessibility with a serene retreat. With secure off-street parking and a gravel driveway, this home is a perfect blend of comfort, style, and convenience, inviting you to experience the exclusive lifestyle it offers.
- Listing Status:
- Active
- Date Added:
- September 18, 2026
- Data Last Updated:
- September 20, 2026 at 7:19PM
- Listing Office:
- TTR Sotheby's International Realty : 2023331212
- Listing Agent:
- Joan Caton Cromwell : 2024418912
- MLS ID:
- DCDC2280966

- General: Above GradeBelow Grade
- Style: Victorian
- Other Structures: Deck
- Parking: Secure ParkingGravel Driveway
- Roofing: Flat
- Windows: Double hungDouble pane windows
- General: Brick3BlockBrick/Mortar
- Originating MLS: BRIGHT_MAIN
- School District: DISTRICT OF COLUMBIA PUBLIC SCHOOLS
- County: WASHINGTON-DC
- Zoning: RESIDENTIAL0444//0116
- Fencing: RearFully
- Utilities: Electric availableNatural gas availableWater availableSewer available200 amp service
- Water: Public
- Sewer: Public Sewer
- Source: BRIGHT_MAIN
This listing courtesy of Joan Caton Cromwell , TTR Sotheby's International Realty
Monthly Payment
- Principal & Interest $
- Property Taxes $
- Home Insurance $
- VA Funding Fee $

 New - 2 days ago