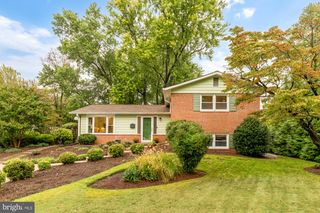
617 FERN PL NW, Washington, DC 20012
- 3 beds |
- 3 baths |
- 2,984 sqft
 Single-Family Home
  Built in 1926
  1,742sqft lot
 —— car garage
  $260/sqft
  Listed 6 days ago
Property Description
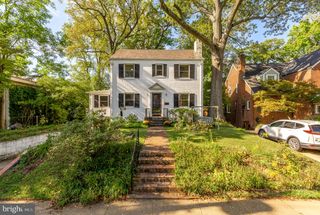
Timeless charm meets modern flexibility in this beautifully positioned semi-detached home, where original character and thoughtful updates come together. Soaring ceilings, abundant windows, original hardwood floors, transom windows, and period light fixtures create a warm and inviting atmosphere throughout. The main level features a spacious living room, separate dining room, and recently expanded galley kitchen with modern functionality and access to a versatile office/flex space, along with a newly added half bath. Upstairs, three comfortable bedrooms are joined by a bright sunroom featuring all-new windows, creating a wonderful spot for a sitting area, reading nook, or home office. The lower level truly sets this home apart with a fully remodeled, self-contained living suite featuring a private entrance, second kitchen, living area, flexible bedroom/den, and beautifully renovated full bath. Ideal for guests, extended living, a home office, or rental income, this versatile space offers exceptional flexibility. Additional highlights include fully owned solar panels generating approximately $1,200–$1,400 annually in renewable energy credits, a walk-up floored attic offering excellent storage or potential future expansion, a spacious front porch, and a yard with fruit trees and an herb garden. Just steps from Metro, shopping, restaurants, and the local farmers market, with Walter Reed, Busboys & Poets, and exciting neighborhood development nearby. A rare blend of classic character, thoughtful updates, flexible living space, and an exceptional location.
- Listing Status:
- Active
- Date Added:
- September 29, 2026
- Data Last Updated:
- October 5, 2026 at 3:16AM
- Listing Office:
- Redfin Corp : 3016586186
- Listing Agent:
- Errick Demond Harrell : 3136756411
- MLS ID:
- DCDC2285066

- General: Above GradeBelow Grade
- Style: Victorian
- General: Wood Siding3Other
- Originating MLS: BRIGHT_MAIN
- School District: DISTRICT OF COLUMBIA PUBLIC SCHOOLS
- County: WASHINGTON-DC
- Zoning: SEE ZONING MAP3177//0005
- Water: Public
- Sewer: Public Sewer
- Source: BRIGHT_MAIN
This listing courtesy of Errick Demond Harrell , Redfin Corp
Monthly Payment
- Principal & Interest $
- Property Taxes $
- Home Insurance $
- VA Funding Fee $

 New - 2 days ago