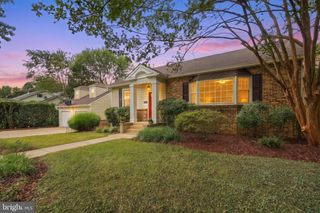
11400 SYMPHONY WOODS LN, Silver Spring, MD 20901
- 4 beds |
- 4 baths |
- 2,628 sqft
 Single-Family Home
  Built in 1985
  0.3acre lot
 2 car garage
  $299/sqft
  Listed 2 days ago
Property Description
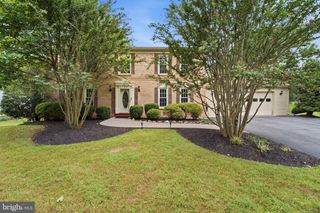
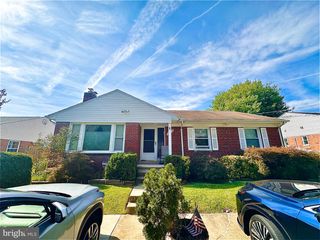
Welcome to your serene retreat in the highly desirable Dumont Oaks community of Quaint Acres. This former model home is a classic 4-bedroom, 3.5-bathroom brick-front Colonial nestled on a premium corner lot. Fully updated for modern luxury, the heart of the home is a completely remodeled gourmet chef’s kitchen. It features premium Thermador stainless steel appliances, including a 5-burner gas cooktop, double-wall convection oven, includes an 8’+ quartz island, custom Kraft Maid cabinetry, under-cabinet lighting and a private wooded view. The home boasts rich hardwood floors throughout, two fireplaces on the main level, a spacious primary suite upstairs complete with a walk-in custom closet, an en-suite bath with a skylight, a soaking tub, and a room off the primary bedroom ideal for a home office or flex space. Three additional bedrooms and a remodeled hallway bath complete the upstairs. Step outside to a professionally landscaped backyard paradise. Enjoy a large Trex composite deck with an expandable awning, a flagstone patio, a Rain Bird sprinkler system and mature wooded views. Major updates include: a 30-year CertainTeed architectural shingle roof (2018), all wood Marvin Integrity double-hung windows (2019), a new water heater (2024/2025) and fresh paint throughout. A partially finished basement with an additional room, remodeled full bathroom and large open space offers endless potential for a recreation room, craft room or home gym. This property includes an oversized 2-car garage and an expansive driveway with ample parking. It is conveniently located near commuter routes and transportation options as well as dining destinations along Route 29 and New Hampshire Avenue. Schedule your showing today!
- Listing Status:
- Active
- Date Added:
- October 2, 2026
- Data Last Updated:
- October 5, 2026 at 3:16AM
- Listing Office:
- Samson Properties : 7033493900
- Listing Agent:
- Robert J Chew : 4109959600
- MLS ID:
- MDMC2256786

- General: Awning(s)Flood LightsLawn SprinklerStreet LightsAbove GradeBelow Grade
- Style: Colonial
- Other Structures: Deck
- General: Brick2Slab
- HOA Amenities: TrashCommon Area Maintenance38.0Monthly
- Originating MLS: BRIGHT_MAIN
- School District: MONTGOMERY COUNTY PUBLIC SCHOOLS
- County: MONTGOMERY-MD
- Zoning: R90160502089434
- Water: Public
- Sewer: Public Sewer
- Source: BRIGHT_MAIN
This listing courtesy of Robert J Chew , Samson Properties
Monthly Payment
- Principal & Interest $
- Property Taxes $
- Home Insurance $
- VA Funding Fee $

 New - 23 hours ago