2200 ELLIS ST, Silver Spring, MD 20910
- 4 beds |
- 3 baths |
- 2,139 sqft
 Single-Family Home
  Built in 1959
  7,405sqft lot
 —— car garage
  $350/sqft
  Listed 2 days ago
Property Description
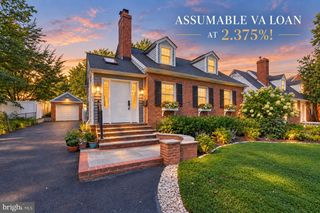
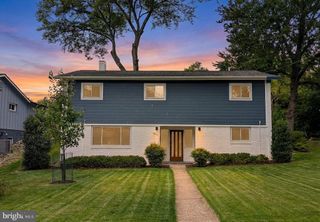
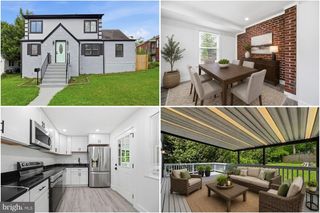
Welcome to this beautifully updated home, featuring designer finishes, abundant natural light, and an exceptional layout, all just a short walk from Forest Glen Metro! A welcoming front pathway with grey marble coating leads to the entrance, where a stunning floor-to-ceiling window makes an immediate impression. Hardwood floors flow throughout the main level. The brand-new designer kitchen features crisp white cabinetry, white quartz counters, stainless steel LG appliances, custom tile backsplash, designer fixtures, and an expanded window overlooking the deck and backyard. Open to the dining and family rooms, the space is ideal for everyday living and entertaining. The main level offers three bedrooms and two full baths, including a spacious primary suite with an en-suite bath featuring a porcelain tile shower, plus a large hall bath with tub. Pull-down attic stairs provide additional storage along with a convenient linen closet in the upstairs hallway. The expansive lower level features an enormous recreation room, an additional bedroom and full bath with white porcelain tile shower, and a laundry room with new LG washer and dryer and marble flake floor coating. Direct backyard access adds convenience and versatility. The lower level is further completed by an additional bonus room with recessed lights. Enjoy the rear deck, fenced backyard, private driveway with parking for two cars, and additional street parking. A new roof, water heater, HVAC, and gutters complete the many list of updates. All conveniently located within walking distance of Forest Glen Metro! A true must see!
- Listing Status:
- Active
- Date Added:
- October 3, 2026
- Data Last Updated:
- October 5, 2026 at 3:16AM
- Listing Office:
- Compass : 3012981001
- Listing Agent:
- Lindsay W Lucas : 3014674090
- MLS ID:
- MDMC2258032

- General: Exterior LightingAbove GradeBelow Grade
- Style: Contemporary
- Other Structures: Deck
- Parking: Paved DrivewayRented/Permit Required
- General: Brick2Permanent
- Originating MLS: BRIGHT_MAIN
- School District: MONTGOMERY COUNTY PUBLIC SCHOOLS
- County: MONTGOMERY-MD
- Zoning: R60161301400861
- Water: Public
- Sewer: Public Sewer
- Source: BRIGHT_MAIN
This listing courtesy of Lindsay W Lucas , Compass
Monthly Payment
- Principal & Interest $
- Property Taxes $
- Home Insurance $
- VA Funding Fee $

 New - 2 days ago