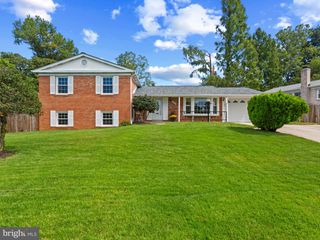
9708 SAXONY RD, Silver Spring, MD 20910
- 5 beds |
- 3 baths |
- 3,096 sqft
 Single-Family Home
  Built in 1952
  6,534sqft lot
 —— car garage
  $226/sqft
  Listed 1 day ago
Property Description
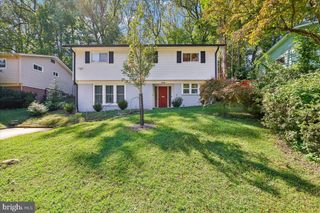
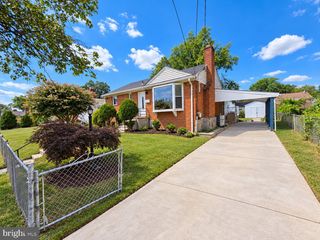
Welcome to this beautifully maintained and exceptionally located rambler just moments from the Forest Glen Metro Station, nestled in one of Silver Spring’s most desirable neighborhoods and only one block away from Holy Cross Hospital! Offering the perfect blend of charm, space, and upgrades, this 5-bedroom, 3-bathroom residence delivers two expansive levels of work/living spaces. The main level features three well-appointed bedrooms and two full bathrooms. The kitchen area combines style and functionality with granite countertops, stainless steel appliances, and spacious cabinets. Rich, hardwood floors flow throughout the main floor. The fully finished lower level is highlighted by large spacious areas with an additional two bedrooms, a full bathroom, two bonus rooms and a wet bar perfect for hosting gatherings and guests. The basement also has rough-in access to install a fully functional second kitchen area to give you a true fully separate living space. Step outside to the fully fenced-in backyard with ample room for gardening, recreation, or outdoor entertaining. The large and spacious rear shed will accommodate all your gardening and storage needs. Additional highlights include a newer roof (2018), HVAC (2019), new hot water heater (2026), a multi-car driveway and unbeatable proximity to the scenic trails and green spaces of Sligo Creek Park. This home is perfectly positioned near parks, dining, shopping, and major commuter routes including quick access to Interstate 495. With this unbeatable location, this home provides an exceptional combination of comfort, flexibility and convenience.
- Listing Status:
- Active
- Data Last Updated:
- October 5, 2026 at 4:19AM
- Listing Office:
- EXP Realty, LLC : 3019248200
- Listing Agent:
- Daniel A Linares : 2407054200
- MLS ID:
- MDMC2257048

- General: Above GradeBelow Grade
- Style: Ranch/Rambler
- Parking: Paved Parking
- General: Brick2Other
- Originating MLS: BRIGHT_MAIN
- School District: MONTGOMERY COUNTY PUBLIC SCHOOLS
- County: MONTGOMERY-MD
- Zoning: R60161301337941
- Water: Public
- Sewer: Public Sewer
- Source: BRIGHT_MAIN
This listing courtesy of Daniel A Linares , EXP Realty, LLC
Monthly Payment
- Principal & Interest $
- Property Taxes $
- Home Insurance $
- VA Funding Fee $

 New - 1 day ago