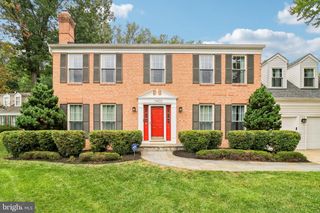
14800 PEBBLESTONE DR, Silver Spring, MD 20905
- 4 beds |
- 4 baths |
- 2,842 sqft
 Single-Family Home
  Built in 1968
  0.48acre lot
 2 car garage
  $267/sqft
  Listed 3 days ago
Property Description
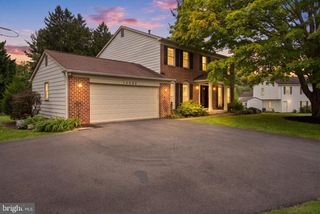
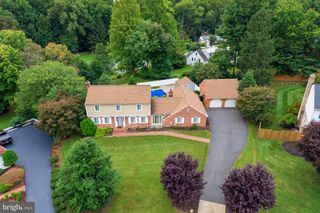
Welcome to this surprisingly affordable Colonial located in the sought-after Stonegate neighborhood with the recently renovated Stonegate Elementary School and the popular Stonegate Swim Club. The main level showcases newly refinished hardwood floors throughout, seamlessly connecting the well-equipped eat-in kitchen ewith stainless steel appliances, recessed lighting, tile flooring and an adjacent breakfast room, formal living and dining rooms with crown moldings and a convenient powder room. Relax in the comfortable main-level family room anchored by a natural gas brick hearth fireplace, or step outside to the screened porch and deck overlooking a private rear yard. The upper level boasts four spacious bedrooms—all with hardwood flooring—and two full baths, including a primary suite complete with a sitting room, ceiling fan and private bath. The fully finished and beautiful walk-out lower level expands your living space with a large second family room with LVP flooring and recessed lighting, a second kitchen area and third full bath. An attached two-car garage with a convenient rear exit to the yard and generous off-street parking complete this property.
- Listing Status:
- Active
- Date Added:
- October 1, 2026
- Data Last Updated:
- October 5, 2026 at 4:19AM
- Listing Office:
- Long & Foster Real Estate, Inc. : 3013882600
- Listing Agent:
- David W Savercool : 3012373685
- MLS ID:
- MDMC2257716

- General: Above GradeBelow Grade
- Style: Colonial
- Other Structures: PorchScreened
- Parking: Asphalt Driveway
- Roofing: Architectural Shingle
- Windows: Double pane windows
- General: Brick3Block
- Originating MLS: BRIGHT_MAIN
- School District: MONTGOMERY COUNTY PUBLIC SCHOOLS
- County: MONTGOMERY-MD
- Zoning: R200160500372254
- Water: Public
- Sewer: Public Sewer
- Source: BRIGHT_MAIN
This listing courtesy of David W Savercool , Long & Foster Real Estate, Inc.
Monthly Payment
- Principal & Interest $
- Property Taxes $
- Home Insurance $
- VA Funding Fee $

 New - 2 days ago