14404 TARPON TER, Silver Spring, MD 20905
- 5 beds |
- 4 baths |
- 3,329 sqft
 Single-Family Home
  Built in 1969
  0.64acre lot
 2 car garage
  $245/sqft
  Listed 4 days ago
Property Description
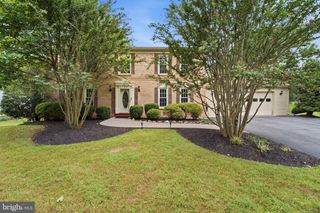
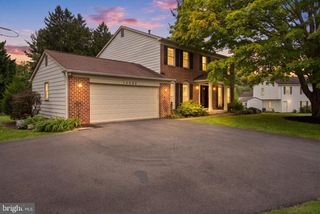
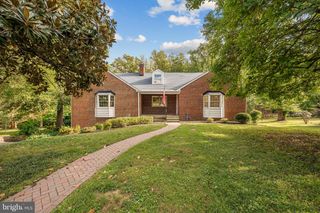
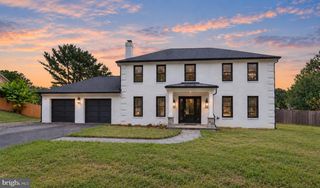
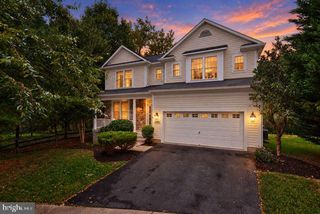
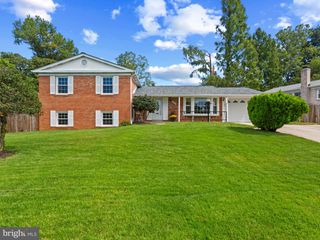
Some homes give you room to grow. This one gives you room to imagine what’s next. Tucked on a private 0.64-acre cul-de-sac lot in sought-after North Sherwood Forest, this five-bedroom Colonial brings together inviting living spaces, a remarkable backyard, and a separate addition that could change the way you work from home. Step inside to hardwood floors, generous gathering spaces, and two wood-burning fireplaces—one in the living room and another in the family room. Just beyond, the screened-in porch invites long conversations and quiet mornings overlooking the backyard. And what a backyard it is. The fenced-in pool, pool house, and patio set the scene for summer afternoons, celebrations, and weekends you’ll look forward to spending at home. The property extends beyond the pool area, giving you space and privacy on this beautifully sized lot. The separate addition has its own entrance and offers a dedicated space for a home office or business workspace. A driveway with parking for 8 or more cars and a detached two-car garage add flexibility that is hard to find. Upstairs are four bedrooms and two full bathrooms. The fully finished walk-out basement offers a fifth bedroom, full bathroom, recreation room, and storage—ideal when you need space for guests, hobbies, or everyday life. This is a home with memorable places to gather, space to make your own, and a setting you’ll be proud to call home.
- Listing Status:
- Active
- Date Added:
- October 1, 2026
- Data Last Updated:
- October 5, 2026 at 5:17AM
- Listing Office:
- EXP Realty, LLC : 8888607369
- Listing Agent:
- Liliana Vallario : 2403883507
- MLS ID:
- MDMC2258090

- General: Extensive HardscapeOutbuilding(s)Stone Retaining WallsAbove GradeBelow Grade
- Style: Colonial
- Other Structures: EnclosedTerracePorchScreened
- Pool: In ground
- Parking: Paved Driveway
- Roofing: Shingle
- General: BrickCombination3Other
- Originating MLS: BRIGHT_MAIN
- School District: MONTGOMERY COUNTY PUBLIC SCHOOLS
- County: MONTGOMERY-MD
- Zoning: R200160500323802
- Fencing: RearWood
- Water: Public
- Sewer: Public Sewer
- Source: BRIGHT_MAIN
This listing courtesy of Liliana Vallario , EXP Realty, LLC
Monthly Payment
- Principal & Interest $
- Property Taxes $
- Home Insurance $
- VA Funding Fee $